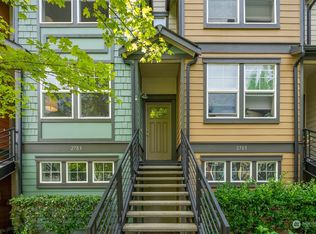
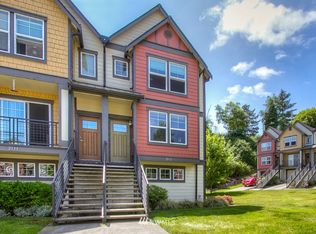
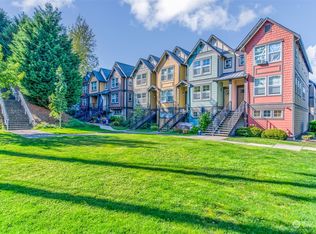
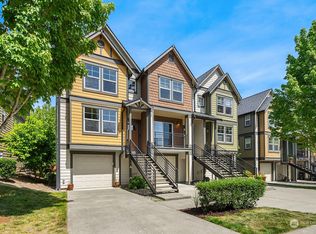
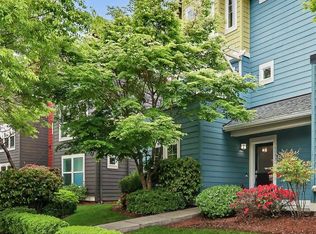
Welcome home to this bright and inviting end-unit townhome offering comfort, space, and convenience. Fresh brand-new carpet and updated appliances make this home move-in ready, while the vaulted ceilings on the upper level create an open, airy feel. Enjoy the flexible upper-level bonus space—perfect for a home office, reading nook, or creative retreat. The two-car tandem garage provides ample parking and storage. Residents will also appreciate the community garden plots, adding a welcoming outdoor lifestyle touch. Ideally located with easy access to West Seattle, Westwood Village shopping and dining, and nearby express bus routes for convenient commuting and public transportation options.
Active
Listed by: Every Door Real Estate • Becca Glaser
Price cut: $10K (9/30)
$600,000
2707 SW Sylvan Heights Drive, Seattle, WA 98106
2beds
1,413sqft
Townhouse, Single Family Residence
Built in 2007
1,825 Square Feet Lot
$595,800 Zestimate®
$425/sqft
$378/mo HOA
What's special
- --
- on Zillow
- 247
- views
- 16
- saves
Zillow last checked:
Listing updated:
Listed by:
Becca Glaser,
Every Door Real Estate,
Lindsey Gudger,
Every Door Real Estate
Source: NWMLS as distributed by MLS GRID,MLS#: 2549054
Facts & features
Interior
Bedrooms & bathrooms
- Bedrooms: 2
- Bathrooms: 3
- Full bathrooms: 1
- 3/4 bathrooms: 1
- 1/2 bathrooms: 1
- Main level bathrooms: 1
Primary bedroom
- Level: Second
Bedroom
- Level: Second
Bathroom full
- Level: Second
Bathroom three quarter
- Level: Second
Other
- Level: Main
Dining room
- Level: Main
Entry hall
- Level: Main
Kitchen with eating space
- Level: Main
Living room
- Level: Main
Heating
- Fireplace, Forced Air, Natural Gas
Cooling
- None
Appliances
- Included: Dishwasher, Disposal, Dryer, Microwave, Refrigerator, Stove(s)/Range(s), Washer, Dishwasher(s), Dryer(s), Garbage Disposal, Microwave(s), Refrigerator(s), Washer(s), Water Heater: Gas, Water Heater Location: Garage
Features
- Bath Off Primary, Ceiling Fan(s), Dining Room
- Flooring: Bamboo/Cork, Ceramic Tile, Engineered Hardwood, Vinyl, Carpet
- Windows: Dbl Pane/Storm Window
- Basement: None
- Number of fireplaces: 1
- Fireplace features: Gas, Main Level: 1, Fireplace
Interior area
- Total structure area: 1,413
- Total interior livable area: 1,413 sqft
Video & virtual tour
Property
Parking
- Total spaces: 2
- Parking features: Attached Garage
- Has attached garage: Yes
- Covered spaces: 2
Features
- Levels: Multi/Split
- Entry location: Main
- Patio & porch: Bath Off Primary, Ceiling Fan(s), Dbl Pane/Storm Window, Dining Room, Fireplace, Vaulted Ceiling(s), Water Heater
Lot
- Size: 1,825 Square Feet
- Features: Curbs, Paved, Sidewalk, Deck, Gas Available, High Speed Internet, Sprinkler System
- Topography: Level
Details
- Parcel number: 8165501590
- Special conditions: Standard
Construction
Type & style
- Home type: Townhouse
- Architectural style: Craftsman,Townhouse
- Property subtype: Townhouse, Single Family Residence
Materials
- Cement Planked, Wood Siding, Cement Plank
- Foundation: Poured Concrete
- Roof: Composition
Condition
- Good
- Year built: 2007
Details
- Builder name: Sylvan Partners LLC
Utilities & green energy
- Sewer: Sewer Connected
- Water: Public
Community & HOA
Community
- Subdivision: West Seattle
HOA
- Services included: Common Area Maintenance, Maintenance Grounds
- HOA fee: $378 monthly
- HOA phone: 425-201-1430
Location
- Region: Seattle
Financial & listing details
- Price per square foot: $425/sqft
- Tax assessed value: $544,000
- Annual tax amount: $5,284
- Date on market: 7/8/2026
- Listing terms: Conventional,VA Loan
- Inclusions: Dishwasher(s), Dryer(s), Garbage Disposal, Microwave(s), Refrigerator(s), Stove(s)/Range(s), Washer(s)
Estimated market value
$595,800
$566,000 - $626,000
$2,993/mo
Price history
| Date | Event | Price |
|---|---|---|
| 9/30/2026 | Price change | $600,000-1.6%$425/sqft |
Source:  NWMLS as distributed by MLS GRID #2549054 Report a problem NWMLS as distributed by MLS GRID #2549054 Report a problem | ||
| 7/8/2026 | Listed for sale | $610,000-0.8%$432/sqft |
Source: NWMLS as distributed by MLS GRID #2549054 Report a problem | ||
| 10/18/2023 | Sold | $615,000$435/sqft |
Source: NWMLS as distributed by MLS GRID #2157765 Report a problem | ||
| 9/25/2023 | Pending sale | $615,000$435/sqft |
Source: NWMLS as distributed by MLS GRID #2157765 Report a problem | ||
| 9/13/2023 | Listed for sale | $615,000+78.3%$435/sqft |
Source: NWMLS as distributed by MLS GRID #2157765 Report a problem | ||
| 10/19/2007 | Sold | $344,950$244/sqft |
Source: NWMLS as distributed by MLS GRID #27157060 Report a problem | ||
Public tax history
| Year | Property taxes | Tax assessment |
|---|---|---|
| 2025 | $5,659 +7.1% | $544,000 -0.5% |
| 2024 | $5,284 +10.4% | $547,000 +9.2% |
| 2023 | $4,784 +3.8% | $501,000 -7.1% |
| 2022 | $4,611 -0.7% | $539,000 +7.6% |
| 2021 | $4,645 +4% | $501,000 +9.6% |
| 2020 | $4,468 +0.5% | $457,000 -0.7% |
| 2019 | $4,446 +5.2% | $460,000 -5.7% |
| 2018 | $4,228 +7.1% | $488,000 +23.5% |
| 2017 | $3,949 +36.6% | $395,000 +15.8% |
| 2016 | $2,892 | $341,000 +1.8% |
| 2015 | $2,892 | $335,000 +15.9% |
| 2014 | $2,892 | $289,000 +13.3% |
| 2013 | $2,892 | $255,000 +4.1% |
| 2012 | -- | $245,000 -8.6% |
| 2011 | -- | $268,000 +12.6% |
| 2010 | -- | $238,000 |
| 2009 | -- | $238,000 |
Find assessor info on the county website
Monthly payment
Est. payment
Payment breakdown
Explore the cost of this home by adjusting the details. Changes won't be saved.Climate risks
Neighborhood: High Point
Similar homes
- $660,0002 bd3 ba1.7k sqft3000 SW Graham Street, Seattle, WA 19812Active
 MLS ID #2593835, Chelsea Halverson. NWMLS as distributed by MLS GRID
 - $629,0003 bd4 ba1.4k sqftHigh Point, Seattle, WA 98126Active
 MLS ID #2517505, Patti Hill. NWMLS as distributed by MLS GRID
 - $480,0002 bd1 ba1.1k sqftHigh Point Community, Seattle, WA 98126Active
 MLS ID #2591285, Jacquelyn Phillips. NWMLS as distributed by MLS GRID
 - $525,0002 bd3 ba1.1k sqftThe Redwood Hight Point, Seattle, WA 98126Active
 MLS ID #2578400, John Paul. NWMLS as distributed by MLS GRID
