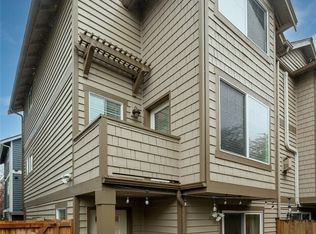
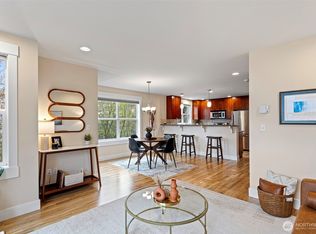
Discover this roomy 3-bedroom, 2.5-bath townhome with flexible living spaces, a bonus room, private garden, attached one-car garage, and no HOA dues. Bright, spacious living room features radiant floor heating and gas fireplace. Modern kitchen has granite countertops and a feature-rich-refrigerator still under warranty. A cozy, carpeted, top-floor loft has is a fun treehouse-style play space, home office, or quiet retreat. Enjoy the peaceful sunlit balcony overlooking a fully fenced, landscaped backyard. The attached garage provides secure parking and useful storage, a vanishing feature in Seattle townhomes. Over $30,000 in recent improvements include new flooring, refinished hardwood, interior and exterior paint, upgraded appliances, and modern dimmable lighting compatible with smart-home systems. Licton Springs is just a few blocks from Green Lake Park, the Greenwood restaurant district, cafés, neighborhood shops, small parks, and Northgate Light Rail Station. Close to commuter routes yet tucked away from major streets, the home offers an easy commute and a quiet place to unwind. Cascadia Elementary (one of U.S. News' top 3 public elementary schools in WA) and Robert Eagle Staff Middle School are just around the corner. A distinctive, budget-friendly opportunity to enjoy space, flexibility, and a garden in a convenient Seattle neighborhood. Ask about our preferred lender incentives: reduced lender fees, interest rate buy-down options, and discounted future refinancing.
Active
Listed by: Windermere RE Greenwood • Jack Malek
Price cut: $25K (10/12)
$610,000
8846 Midvale Avenue N #B, Seattle, WA 98103
3beds
1,500sqft
Townhouse, Single Family Residence
Built in 2006
1,346 Square Feet Lot
$606,100 Zestimate®
$407/sqft
$-- HOA
What's special
Fenced and landscaped backyardFlexible bonus spacesSmart lightingExterior paintingAppliance upgradesBrand new flooring
- --
- on Zillow
- 335
- views
- 43
- saves
Zillow last checked:
Listing updated:
Listed by:
Jack Malek,
Windermere RE Greenwood
Source: NWMLS as distributed by MLS GRID,MLS#: 2575564
Facts & features
Interior
Bedrooms & bathrooms
- Bedrooms: 3
- Bathrooms: 3
- Full bathrooms: 2
- 1/2 bathrooms: 1
- Main level bedrooms: 1
Primary bedroom
- Level: Third
Bedroom
- Level: Second
Bedroom
- Level: Main
Bathroom full
- Level: Third
Bathroom full
- Level: Third
Other
- Level: Second
Bonus room
- Level: Fourth
Dining room
- Level: Second
Entry hall
- Level: Main
Great room
- Level: Second
Kitchen with eating space
- Level: Second
Utility room
- Level: Garage
Heating
- Fireplace, Radiant, Wall Furnace, Electric, Natural Gas
Cooling
- None
Appliances
- Included: Dishwasher, Disposal, Dryer, Microwave, Refrigerator, Washer, Dishwasher(s), Dryer(s), Garbage Disposal, Microwave(s), Refrigerator(s), Washer(s), Water Heater: Nat Gas, Water Heater Location: Garage/Laundry
Features
- Bath Off Primary
- Flooring: Hardwood, Carpet
- Windows: Dbl Pane/Storm Window
- Basement: None
- Number of fireplaces: 1
- Fireplace features: Gas, Upper Level: 1, Fireplace
Interior area
- Total structure area: 1,500
- Total interior livable area: 1,500 sqft
Property
Parking
- Total spaces: 1
- Parking features: Attached Garage
- Has attached garage: Yes
- Covered spaces: 1
Features
- Levels: Multi/Split
- Entry location: Main
- Patio & porch: Bath Off Primary, Dbl Pane/Storm Window, Fireplace, Security System, Vaulted Ceiling(s), Walk-In Closet(s), Water Heater
Lot
- Size: 1,346 Square Feet
Details
- Parcel number: 0993000338
- Zoning description: Jurisdiction: City
- Special conditions: Standard
- Other equipment: Leased Equipment: --NA--
Construction
Type & style
- Home type: Townhouse
- Architectural style: Townhouse
- Property subtype: Townhouse, Single Family Residence
Materials
- Wood Siding
- Foundation: Slab
- Roof: Composition
Condition
- Year built: 2006
Utilities & green energy
- Electric: Company: Seattle City Light
- Sewer: Sewer Connected, Company: Seattle PUD
- Water: Public, Company: Seattle PUD
- Utilities for property: Xfinity, Xfinity / Ziply
Community & HOA
Community
- Security: Security System
- Subdivision: Licton Springs
Location
- Region: Seattle
Financial & listing details
- Price per square foot: $407/sqft
- Annual tax amount: $6,258
- Date on market: 8/28/2026
- Listing terms: Conventional
- Inclusions: Dishwasher(s), Dryer(s), Garbage Disposal, Leased Equipment, Microwave(s), Refrigerator(s), Washer(s)
Estimated market value
$606,100
$576,000 - $636,000
$3,591/mo
Price history
| Date | Event | Price |
|---|---|---|
| 10/12/2026 | Price change | $610,000-3.9%$407/sqft |
Source:  NWMLS as distributed by MLS GRID #2575564 Report a problem NWMLS as distributed by MLS GRID #2575564 Report a problem | ||
| 10/1/2026 | Pending sale | $635,000$423/sqft |
Source: NWMLS as distributed by MLS GRID #2575564 Report a problem | ||
| 9/8/2026 | Price change | $635,000-2.3%$423/sqft |
Source: NWMLS as distributed by MLS GRID #2575564 Report a problem | ||
| 8/28/2026 | Listed for sale | $649,950+76.1%$433/sqft |
Source: NWMLS as distributed by MLS GRID #2575564 Report a problem | ||
| 8/15/2013 | Sold | $369,000+1.7%$246/sqft |
Source: NWMLS as distributed by MLS GRID #505061 Report a problem | ||
| 8/19/2009 | Sold | $362,950$242/sqft |
Source: NWMLS as distributed by MLS GRID #29107665 Report a problem | ||
Public tax history
Tax history is unavailable.
Monthly payment
Est. payment
Payment breakdown
Explore the cost of this home by adjusting the details. Changes won't be saved.Climate risks
Neighborhood: North College Park
Nearby schools
Schools provided by the listing agent
- Elementary: Daniel Bagley
- Middle: Robert Eagle Staff Middle School
- High: Ingraham High
Source: NWMLS as distributed by MLS GRID. This data may not be complete. We recommend contacting the local school district to confirm school assignments for this home.
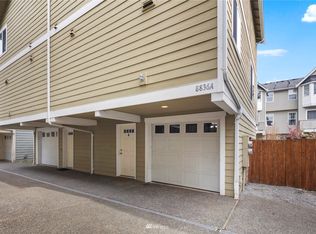
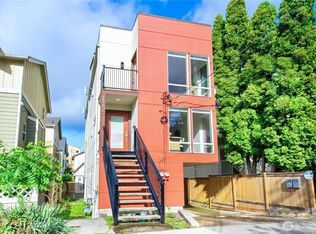
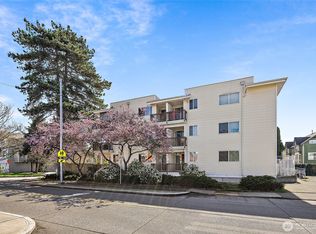
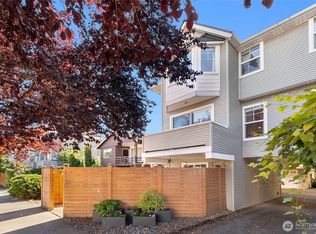
Similar homes
- $635,0003 bd3 ba1.2k sqftBoulevard Place Add, Seattle, WA 98103Active
 MLS ID #2580943, Russell Katz. NWMLS as distributed by MLS GRID
 - $659,0003 bd4 ba1.4k sqft9513 Ashworth Avenue N #A, Seattle, WA 98103Active
 MLS ID #2589099, Kimberly Striker Hall. NWMLS as distributed by MLS GRID
 - $629,8003 bd4 ba1.4k sqftLicton Springs Park Add, Seattle, WA 98103Active
 MLS ID #2507226, Elaine Shankland. NWMLS as distributed by MLS GRID
 - $535,0002 bd3 ba1.1k sqftBoulevard Place Add, Seattle, WA 98103Active
 MLS ID #2563122, Joy Huang. NWMLS as distributed by MLS GRID
