Fremont's prettiest patio retreat! This beautifully maintained townhome in upper Fremont pairs a spacious, flexible floor plan with unbeatable walkability. Two upstairs bedrooms each enjoy their own ensuite bath, while a discreet main-level powder room and an entry-level suite provide ideal space for guests, working from home, or a roommate.The inviting main level features a cozy gas fireplace, a charming balcony overlooking lush greenery, and seamless living and entertaining spaces. The attached garage offers extra storage and fits a midsize SUV—which you'll rarely need with restaurants, cafés, shops, groceries, nightlife, Woodland Park, the Zoo, and transit within a few short blocks. Fresh paint, new carpet, and designer lighting make this home truly move-in ready. Pre-inspected and no HOA.
Active
Listed by: Windermere Real Estate Co. • Kate Chamberlin
Price cut: $46K (9/10)
$799,000
4507 Linden Avenue N #A, Seattle, WA 98103
3beds
1,450sqft
Townhouse, Single Family Residence
Built in 2008
1,119 Square Feet Lot
$793,900 Zestimate®
$551/sqft
$-- HOA
What's special
Cozy gas fireplaceSpacious flexible floor planDiscreet main-level powder room
- --
- on Zillow
- 612
- views
- 62
- saves
Zillow last checked:
Listing updated:
Listed by:
Kate Chamberlin,
Windermere Real Estate Co.
Source: NWMLS as distributed by MLS GRID,MLS#: 2563854
Facts & features
Interior
Bedrooms & bathrooms
- Bedrooms: 3
- Bathrooms: 4
- Full bathrooms: 1
- 3/4 bathrooms: 2
- 1/2 bathrooms: 1
- Main level bathrooms: 1
Primary bedroom
- Level: Second
Bedroom
- Level: Second
Bedroom
- Level: Lower
Bathroom full
- Level: Second
Bathroom three quarter
- Level: Second
Bathroom three quarter
- Level: Lower
Other
- Level: Main
Dining room
- Level: Main
Entry hall
- Level: Lower
Kitchen with eating space
- Level: Main
Living room
- Level: Main
Heating
- Fireplace, Wall Furnace, Electric, Natural Gas
Cooling
- Window Unit(s)
Appliances
- Included: Dishwasher, Disposal, Dryer, Microwave, Refrigerator, Stove(s)/Range(s), Washer, Dishwasher(s), Dryer(s), Garbage Disposal, Microwave(s), Refrigerator(s), Washer(s), Water Heater Location: Garage
Features
- Bath Off Primary, Dining Room, Pantry
- Flooring: Ceramic Tile, Engineered Hardwood, Carpet
- Windows: Dbl Pane/Storm Window
- Basement: None
- Number of fireplaces: 1
- Fireplace features: Gas, Main Level: 1, Fireplace
Interior area
- Total structure area: 1,450
- Total interior livable area: 1,450 sqft
Property
Parking
- Total spaces: 1
- Parking features: Attached Garage
- Has attached garage: Yes
- Covered spaces: 1
Features
- Levels: Multi/Split
- Entry location: Lower
- Patio & porch: Bath Off Primary, Dbl Pane/Storm Window, Dining Room, Fireplace, Pantry
Lot
- Size: 1,119 Square Feet
- Features: Curbs, Paved, Sidewalk, Fenced-Partially, Gas Available, Patio
- Topography: Level
- Residential vegetation: Garden Space
Details
- Parcel number: 9521100867
- Special conditions: Standard
Construction
Type & style
- Home type: Townhouse
- Architectural style: Townhouse
- Property subtype: Townhouse, Single Family Residence
Materials
- Cement Planked, Cement Plank
- Foundation: Slab
- Roof: Composition
Condition
- Year built: 2008
Utilities & green energy
- Sewer: Sewer Connected
- Water: Public
Community & HOA
Community
- Subdivision: Fremont
Location
- Region: Seattle
Financial & listing details
- Price per square foot: $551/sqft
- Tax assessed value: $533,000
- Annual tax amount: $8,591
- Date on market: 8/5/2026
- Listing terms: Conventional
- Inclusions: Dishwasher(s), Dryer(s), Garbage Disposal, Microwave(s), Refrigerator(s), Stove(s)/Range(s), Washer(s)
Estimated market value
$793,900
$754,000 - $834,000
$4,101/mo
Price history
| Date | Event | Price |
|---|---|---|
| 9/10/2026 | Price change | $799,000-5.4%$551/sqft |
Source:  NWMLS as distributed by MLS GRID #2563854 Report a problem NWMLS as distributed by MLS GRID #2563854 Report a problem | ||
| 8/5/2026 | Listed for sale | $845,000+77.9%$583/sqft |
Source: NWMLS as distributed by MLS GRID #2563854 Report a problem | ||
| 7/18/2014 | Sold | $475,000+11.8%$328/sqft |
Source: NWMLS as distributed by MLS GRID #655873 Report a problem | ||
| 8/22/2008 | Sold | $425,000$293/sqft |
Source: NWMLS as distributed by MLS GRID #28080451 Report a problem | ||
Public tax history
| Year | Property taxes | Tax assessment |
|---|---|---|
| 2015 | $4,700 | $533,000 +10.1% |
| 2014 | $4,700 +3% | $484,000 +13.9% |
| 2013 | $4,562 +26.8% | $425,000 +30.4% |
| 2012 | $3,598 +5.9% | $326,000 |
| 2011 | $3,397 +4.3% | $326,000 -1.5% |
| 2010 | $3,257 +6.9% | $331,000 |
| 2009 | $3,047 -12.1% | $331,000 -22.7% |
| 2008 | $3,465 | $428,000 |
| 2007 | -- | -- |
Find assessor info on the county website
Monthly payment
Est. payment
Payment breakdown
Explore the cost of this home by adjusting the details. Changes won't be saved.Climate risks
Neighborhood: Fremont
Similar homes

- $659,0003 bd4 ba1.4k sqft9513 Ashworth Avenue N #A, Seattle, WA 98103Active
 MLS ID #2589099, Kimberly Striker Hall. NWMLS as distributed by MLS GRID

 - $775,0003 bd3 ba1.1k sqft641 NW Market Street #A, Seattle, WA 98107Active
 MLS ID #2574371, Bruce Ainslie. NWMLS as distributed by MLS GRID
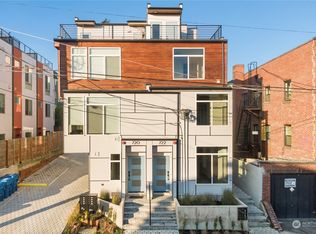
 - $839,0003 bd3 ba1.7k sqft2605 22nd Avenue W #B, Seattle, WA 98199Active
 MLS ID #2589958, Heather Blacksmith. NWMLS as distributed by MLS GRID
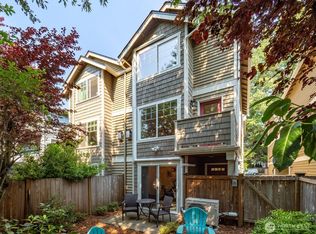
 - $789,9003 bd2 ba1.3k sqft2628 B NW 57th Street, Seattle, WA 98107Active
 MLS ID #2584355, Claire Kather. NWMLS as distributed by MLS GRID
