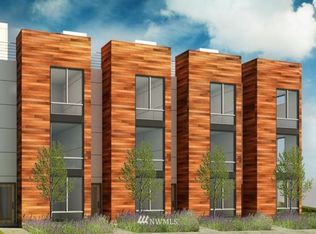
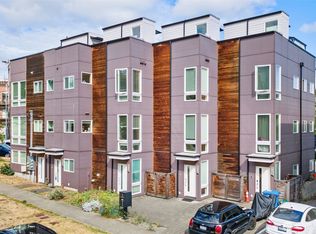
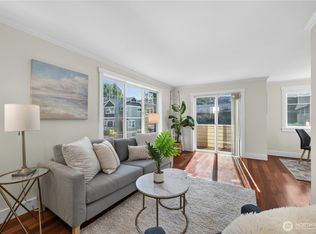
Urban living at its finest. This exceptional one-owner, End-Unit Townhome blends modern style, elevated amenities, and an unbeatable Seattle lifestyle. Soaring, spanning windows fill the home with natural light, while gorgeous hardwood floors add warmth and sophistication throughout. The chef-inspired kitchen features sleek quartz countertops, soft-close cabinetry & upgraded appliances. The primary suite with a spa-like bathroom & walk-in closet is a dream! 2 Rooftop Decks provide your own outdoor retreat with space to relax or entertain, from sipping your morning coffee to barbequing with friends. The lower level doubles as your personal gym or office, and the mini split heat/AC system keeps you comfortable all year round. Best of all, NO HOA! Just minutes from the University of Washington and University Village, and blocks from the Metropolitan Market and the Burke-Gilman Trail, you'll have an incredible selection of shopping, dining, recreation, and green space right outside your door. With parks seemingly everywhere you turn and the energy of Seattle at your fingertips, this turn-key townhome is ready for next chapter. Come see why this one is truly special-you won't want to let it get away!
Active
Listed by: Wilson Realty Exchange, Inc. • Ken Breda
$753,000
5021 Sand Point Place NE #E, Seattle, WA 98105
2beds
1,360sqft
Townhouse, Single Family Residence
Built in 2021
1,197 Square Feet Lot
$-- Zestimate®
$554/sqft
$-- HOA
What's special
Sleek quartz countertopsChef-inspired kitchenWalk-in closetSoft-close cabinetryUpgraded appliances
- --
- on Zillow
- 187
- views
- 13
- saves
Zillow last checked:
Listing updated:
Listed by:
Ken Breda,
Wilson Realty Exchange, Inc.,
Garrett E. Breda,
Wilson Realty Exchange, Inc.
Source: NWMLS as distributed by MLS GRID,MLS#: 2577392
Facts & features
Interior
Bedrooms & bathrooms
- Bedrooms: 2
- Bathrooms: 3
- Full bathrooms: 1
- 3/4 bathrooms: 1
- 1/2 bathrooms: 1
- Main level bathrooms: 1
Primary bedroom
- Level: Third
Bedroom
- Level: Second
Bathroom full
- Level: Second
Bathroom three quarter
- Level: Third
Other
- Level: Main
Other
- Level: Lower
Entry hall
- Level: Main
Kitchen with eating space
- Level: Main
Living room
- Level: Main
Heating
- Ductless, Electric, Natural Gas
Cooling
- Ductless
Appliances
- Included: Dishwasher, Disposal, Dryer, Microwave, Refrigerator, Stove(s)/Range(s), Washer, Dishwasher(s), Dryer(s), Garbage Disposal, Microwave(s), Refrigerator(s), Washer(s), Water Heater: GAS-TANKLESS, Water Heater Location: Rooftop deck
Features
- Bath Off Primary
- Flooring: Ceramic Tile, Engineered Hardwood, Laminate, Vinyl Plank
- Windows: Dbl Pane/Storm Window
- Basement: Daylight
- Has fireplace: No
Interior area
- Total structure area: 1,360
- Total interior livable area: 1,360 sqft
Property
Parking
- Parking features: None
Features
- Levels: Multi/Split
- Entry location: Main
- Patio & porch: Bath Off Primary, Dbl Pane/Storm Window, Vaulted Ceiling(s), Walk-In Closet(s), Water Heater
Lot
- Size: 1,197 Square Feet
Details
- Parcel number: 0394500035
- Zoning description: Jurisdiction: City
- Special conditions: Standard
Construction
Type & style
- Home type: Townhouse
- Architectural style: Townhouse
- Property subtype: Townhouse, Single Family Residence
Materials
- Cement Planked, Cement Plank
- Foundation: Poured Concrete
- Roof: Flat
Condition
- Very Good
- Year built: 2021
Utilities & green energy
- Electric: Company: Seattle City Light
- Sewer: Sewer Connected, Company: Seattle Public Utility
- Water: Public, Company: Seattle Public Utility
Community & HOA
Community
- Subdivision: Laurelhurst
HOA
- HOA phone: 425-275-1242
Location
- Region: Seattle
Financial & listing details
- Price per square foot: $554/sqft
- Annual tax amount: $9,166
- Date on market: 9/9/2026
- Listing terms: Conventional,FHA,VA Loan
- Inclusions: Dishwasher(s), Dryer(s), Garbage Disposal, Microwave(s), Refrigerator(s), Stove(s)/Range(s), Washer(s)
Estimated market value
Not available
Estimated sales range
Not available
Not available
Price history
| Date | Event | Price |
|---|---|---|
| 9/9/2026 | Listed for sale | $753,000-4.1%$554/sqft |
Source:  NWMLS as distributed by MLS GRID #2577392 Report a problem NWMLS as distributed by MLS GRID #2577392 Report a problem | ||
| 1/29/2021 | Sold | $785,000$577/sqft |
Source: NWMLS as distributed by MLS GRID #1713421 Report a problem | ||
| 1/3/2021 | Pending sale | $785,000$577/sqft |
Source: Windermere Real Estate Northeast Inc. #1713421 Report a problem | ||
| 1/3/2021 | Listed for sale | $785,000$577/sqft |
Source: Windermere Real Estate Northeast Inc. #1713421 Report a problem | ||
Public tax history
Tax history is unavailable.
Monthly payment
Est. payment
Payment breakdown
Explore the cost of this home by adjusting the details. Changes won't be saved.Climate risks
Neighborhood: Laurelhurst
Nearby schools
Schools provided by the listing agent
- Elementary: Laurelhurst
- Middle: Eckstein Mid
- High: Roosevelt High
Source: NWMLS as distributed by MLS GRID. This data may not be complete. We recommend contacting the local school district to confirm school assignments for this home.

Similar homes
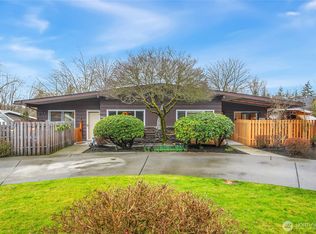
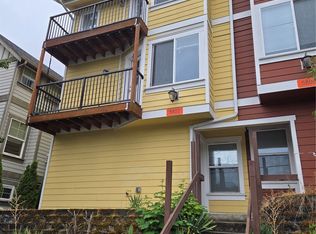
- $749,5003 bd4 ba1.3k sqft5802 Roosevelt Way NE, Seattle, WA 98105Active
 MLS ID #2582218, Mary Askenazi. NWMLS as distributed by MLS GRID
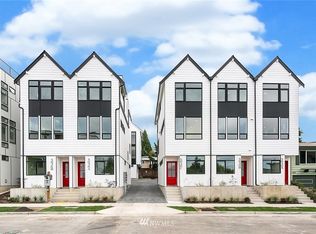
 - $699,0002 bd2 ba1.1k sqft5110 24th Avenue NE, Seattle, WA 98105Active
 MLS ID #2569357, Conor J MacEvilly. NWMLS as distributed by MLS GRID
 - $825,0003 bd4 ba1.5k sqft5243 40th Avenue NE, Seattle, WA 98105Active
 MLS ID #2577010, Kevin Woolley. NWMLS as distributed by MLS GRID
 - $845,0003 bd4 ba1.4k sqft5013 40th Avenue NE, Seattle, WA 98105Active
 MLS ID #2574376, Mi Shun Shin. NWMLS as distributed by MLS GRID
