Enjoy city life made simple. Premium 3 bedroom, 2 full bathroom townhome situated on a prime lot with coveted garage parking and EV charging! This sought-after Ballard location is walking distance to grocery, library, community center, movie theatre, restaurants, farmers market, Ballard Locks, Burke-Gilman Trail, and easy access to Golden Gardens Beach. Close to Route 40 bus to Fremont/SLU Google, Amazon, downtown Seattle, Northgate & Route 44 bus to U District/light rail station to Sea-Tac Airport. Home is set back on the lot, not facing a street or alley offering privacy from both the living room balcony and backyard. Entry level foyer leads to a beautifully updated first floor room ideal for a home office with a storage closet, and Mitsubishi mini-split to keep you cool in the summer & warm in the winter. The upstairs open main living area is anchored by a cozy gas fireplace and hardwood floors. Beach inspired kitchen features quartz countertops & sea glass like backsplash. This home has two updated full bathrooms with quartz countertops and modern cabinetry. Top floor features a bright primary suite, sky lights, second bedroom & dedicated laundry room with washer & dryer and additional storage. Relatively large backyard features a patio surrounded by rhododendrons ready for your garden vision. Rare, fairly direct garage parking allows for easy access, and ample space on the road in front to maneuver in and out of the driveway. No HOA. Buyer to confirm measurements.
Active
Listed by: WaLaw Realty LLC • Claire Kather
$789,900
2628 B NW 57th Street, Seattle, WA 98107
3beds
1,320sqft
Townhouse, Single Family Residence
Built in 2003
1,285 Square Feet Lot
$778,100 Zestimate®
$598/sqft
$-- HOA
What's special
- --
- on Zillow
- 162
- views
- 30
- saves
Zillow last checked:
Listing updated:
Listed by:
Claire Kather,
WaLaw Realty LLC,
Marc Holmes,
WaLaw Realty LLC
Source: NWMLS as distributed by MLS GRID,MLS#: 2584355
Facts & features
Interior
Bedrooms & bathrooms
- Bedrooms: 3
- Bathrooms: 2
- Full bathrooms: 2
Primary bedroom
- Level: Third
Bedroom
- Level: Lower
Bedroom
- Level: Third
Bathroom full
- Level: Second
Bathroom full
- Level: Third
Dining room
- Level: Second
Entry hall
- Level: Lower
Kitchen with eating space
- Level: Second
Living room
- Level: Second
Utility room
- Level: Third
Heating
- Fireplace, Ductless, Radiant, Recirculation Pump, See Remarks, See Remarks
Cooling
- Ductless
Appliances
- Included: Dishwasher, Dryer, Microwave, Refrigerator, Stove(s)/Range(s), Washer, Dishwasher(s), Dryer(s), Microwave(s), Refrigerator(s), Washer(s), Water Heater: Boiler, Water Heater Location: Garage
Features
- Bath Off Primary
- Flooring: Ceramic Tile, Hardwood, Vinyl, Carpet
- Windows: Dbl Pane/Storm Window, Skylight(s)
- Basement: None
- Number of fireplaces: 1
- Fireplace features: Gas, Main Level: 1, Fireplace
Interior area
- Total structure area: 1,320
- Total interior livable area: 1,320 sqft
Property
Parking
- Total spaces: 1
- Parking features: Attached Garage
- Has attached garage: Yes
- Covered spaces: 1
Features
- Levels: Multi/Split
- Entry location: Lower
- Patio & porch: Bath Off Primary, Dbl Pane/Storm Window, Fireplace, Skylight(s), Vaulted Ceiling(s), Water Heater
Lot
- Size: 1,285 Square Feet
- Features: Curbs, Paved, Sidewalk, Cable TV, Deck, Electric Car Charging, Fenced-Fully, Gas Available, High Speed Internet, Patio
- Topography: Level
Details
- Parcel number: 0476000314
- Special conditions: Standard
Construction
Type & style
- Home type: Townhouse
- Architectural style: Townhouse
- Property subtype: Townhouse, Single Family Residence
Materials
- Wood Products
- Foundation: Poured Concrete
- Roof: Composition
Condition
- Year built: 2003
Utilities & green energy
- Electric: Company: Seattle City Light
- Sewer: Sewer Connected, Company: Seattle Public Utilities
- Water: Public, Company: Seattle Public Utilities
Community & HOA
Community
- Features: CCRs
- Subdivision: Ballard
Location
- Region: Seattle
Financial & listing details
- Price per square foot: $598/sqft
- Tax assessed value: $765,000
- Annual tax amount: $7,848
- Date on market: 9/17/2026
- Listing terms: Conventional,FHA,VA Loan
- Inclusions: Dishwasher(s), Dryer(s), Microwave(s), Refrigerator(s), Stove(s)/Range(s), Washer(s)
Estimated market value
$778,100
$739,000 - $817,000
$3,895/mo
Price history
| Date | Event | Price |
|---|---|---|
| 9/17/2026 | Listed for sale | $789,900+49%$598/sqft |
Source:  NWMLS as distributed by MLS GRID #2584355 Report a problem NWMLS as distributed by MLS GRID #2584355 Report a problem | ||
| 9/4/2015 | Sold | $530,000+52.7%$402/sqft |
Source: Public Record Report a problem | ||
| 11/9/2010 | Sold | $347,000-0.8%$263/sqft |
Source: NWMLS as distributed by MLS GRID #52562 Report a problem | ||
| 9/9/2010 | Price change | $349,900-5.4%$265/sqft |
Source: Vflyer #52562 Report a problem | ||
| 7/2/2010 | Price change | $369,900-1.4%$280/sqft |
Source: Vflyer #52562 Report a problem | ||
| 5/21/2010 | Price change | $375,000-2.6%$284/sqft |
Source: Vflyer #52562 Report a problem | ||
| 4/28/2010 | Price change | $384,900-1.3%$292/sqft |
Source: Vflyer #52562 Report a problem | ||
| 4/10/2010 | Listed for sale | $390,000+37.1%$295/sqft |
Source: Vflyer #52562 Report a problem | ||
| 10/9/2003 | Sold | $284,500$216/sqft |
Source: Public Record Report a problem | ||
Public tax history
| Year | Property taxes | Tax assessment |
|---|---|---|
| 2025 | $7,848 +9.8% | $765,000 +2% |
| 2024 | $7,150 +6.8% | $750,000 +5.3% |
| 2023 | $6,694 +12.7% | $712,000 +1.3% |
| 2022 | $5,943 -3.6% | $703,000 +4.5% |
| 2021 | $6,164 +9.4% | $673,000 +15.6% |
| 2020 | $5,632 -6.7% | $582,000 -7.9% |
| 2019 | $6,033 +11.1% | $632,000 -0.2% |
| 2018 | $5,429 -1.9% | $633,000 +12.8% |
| 2017 | $5,537 +40.9% | $561,000 +12.2% |
| 2016 | $3,930 | $500,000 +10.6% |
| 2015 | $3,930 | $452,000 +12.7% |
| 2014 | $3,930 | $401,000 +8.4% |
| 2013 | $3,930 | $370,000 +13.8% |
| 2012 | -- | $325,000 |
| 2011 | -- | $325,000 +15.2% |
| 2010 | -- | $282,000 |
| 2009 | -- | $282,000 -6.6% |
| 2007 | -- | $302,000 +22.3% |
| 2006 | -- | $247,000 |
| 2005 | -- | $247,000 |
Find assessor info on the county website
Monthly payment
Est. payment
Payment breakdown
Explore the cost of this home by adjusting the details. Changes won't be saved.Climate risks
Neighborhood: Adams
Similar homes
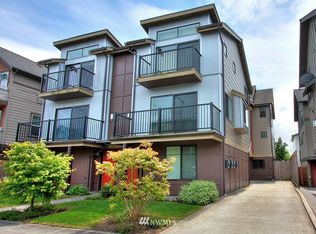
- $749,0003 bd3 ba1.3k sqft2651 NW 57th Street #B, Seattle, WA 98107Active
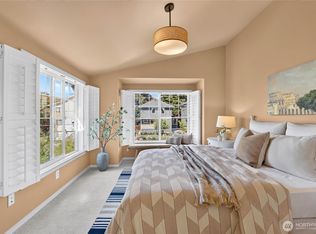 MLS ID #2563099, Susana Musi. NWMLS as distributed by MLS GRID
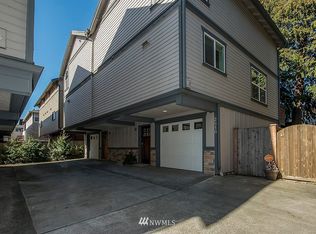
 - $849,9003 bd3 ba1.5k sqft2450 NW 61st Street, Seattle, WA 98107Active
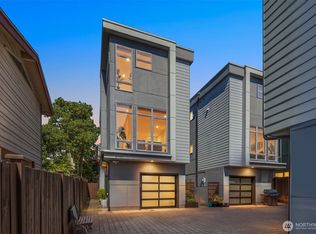 MLS ID #2587522, Vera Brodsky. NWMLS as distributed by MLS GRID
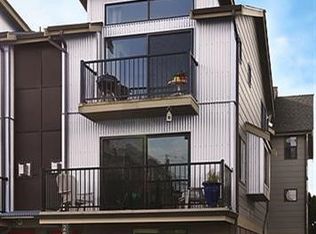
 - $765,0003 bd3 ba1.3k sqft2637 A NW 57th Street, Seattle, WA 98107Active
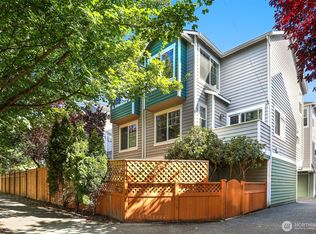 MLS ID #2568447, Laurie Lynn Boyd. NWMLS as distributed by MLS GRID
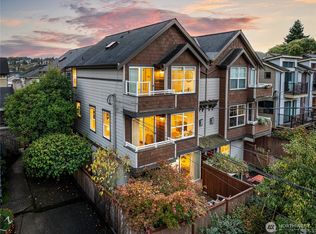
 - $700,0002 bd2 ba1.1k sqftCanal Station North Condo, Seattle, WA 98107Active
 MLS ID #2584787, Scott Waterman. NWMLS as distributed by MLS GRID
