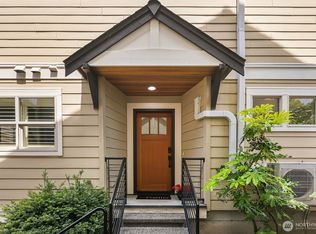
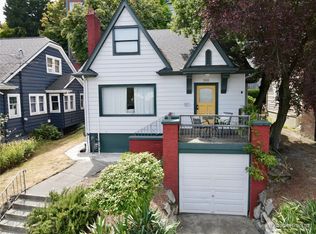
Roomy Portage Bay end unit townhouse with views. Live just a block and a half from Lake Union. Come and go carefree with generously sized double car garage. You will even have a 3rd garage at street level for effortless loading and storing of your water toys and bikes. Enjoy lovely lake and city views from your sweet owner's suite on the top floor. This desirable Portage Bay location near Eastlake, the UW, Montlake and Wallingford means getting just about anywhere is a breeze. Easy access to the Burke Gilman trail, Gas Works Park, South Lake Union, Downtown, Fremont, Capitol Hill and hop on 520 to the Eastside. The second floor bedrooms can be work-from-home offices or flex spaces. Well built and well cared for with all the bells and whistles, including gas fireplace and AC.
Active
Listed by: Redfin • Karen S Jones
$1,000,000
3128 Franklin Avenue E #B, Seattle, WA 98102
3beds
1,670sqft
Single Family Residence
Built in 2007
1,359 Square Feet Lot
$980,600 Zestimate®
$599/sqft
$-- HOA
What's special
Gas fireplace
- 70 days
- 737
- 34
Zillow last checked:
Listing updated:
Listed by:
Karen S Jones,
Redfin
Source: NWMLS as distributed by MLS GRID,MLS#: 2543266
Facts & features
Interior
Bedrooms & bathrooms
- Bedrooms: 3
- Bathrooms: 3
- Full bathrooms: 1
- 3/4 bathrooms: 1
- 1/2 bathrooms: 1
- Main level bathrooms: 1
Primary bedroom
- Level: Third
Bedroom
- Level: Second
Bedroom
- Level: Second
Bathroom three quarter
- Level: Third
Bathroom full
- Level: Second
Other
- Level: Main
Dining room
- Level: Main
Entry hall
- Level: Main
Kitchen with eating space
- Level: Main
Living room
- Level: Main
Utility room
- Level: Second
Heating
- Fireplace, 90%+ High Efficiency, Ductless, Recirculation Pump, Electric, Natural Gas
Cooling
- 90%+ High Efficiency, Ductless
Appliances
- Included: Dishwasher, Disposal, Dryer, Microwave, Refrigerator, Stove(s)/Range(s), Tankless Water Heater, Washer, Dishwasher(s), Dryer(s), Garbage Disposal, Microwave(s), Refrigerator(s), Washer(s), Water Heater: Gas, Water Heater Location: Garage
Features
- High Tech Cabling
- Flooring: Ceramic Tile, Hardwood, Carpet
- Windows: Dbl Pane/Storm Window, Skylight(s)
- Basement: Finished
- Number of fireplaces: 1
- Fireplace features: Gas, Main Level: 1, Fireplace
Interior area
- Total structure area: 1,670
- Total interior livable area: 1,670 sqft
Property
Parking
- Total spaces: 2
- Parking features: Attached Garage
- Has attached garage: Yes
- Covered spaces: 2
Features
- Levels: Three Or More
- Entry location: Main
- Patio & porch: Dbl Pane/Storm Window, Fireplace, High Tech Cabling, Jetted Tub, Skylight(s), Vaulted Ceiling(s), Walk-In Closet(s), Water Heater
- Spa features: Bath
- Has view: Yes
- View description: Mountain(s), Territorial
Lot
- Size: 1,359 Square Feet
- Features: Curbs, Paved, Sidewalk, Cable TV, Fenced-Partially, Gas Available, High Speed Internet, Patio
- Topography: Terraces
- Residential vegetation: Garden Space
Details
- Parcel number: 1962200053
- Zoning description: Jurisdiction: City
- Special conditions: Standard
Construction
Type & style
- Home type: SingleFamily
- Architectural style: Craftsman,Tri-Level
- Property subtype: Single Family Residence
Materials
- Cement Planked, Cement Plank
- Foundation: Poured Concrete
- Roof: Composition
Condition
- Year built: 2007
Utilities & green energy
- Electric: Company: Seattle City Light
- Sewer: Sewer Connected, Company: SPU
- Water: Public, Company: SPU
- Utilities for property: Comcast, Comcast
Community & HOA
Community
- Subdivision: Eastlake
Location
- Region: Seattle
Financial & listing details
- Price per square foot: $599/sqft
- Annual tax amount: $8,649
- Date on market: 6/28/2026
- Cumulative days on market: 71 days
- Listing terms: Conventional
- Inclusions: Dishwasher(s), Dryer(s), Garbage Disposal, Microwave(s), Refrigerator(s), Stove(s)/Range(s), Washer(s)
Estimated market value
$980,600
$932,000 - $1.03M
$3,941/mo
Price history
| Date | Event | Price |
|---|---|---|
| 6/29/2026 | Listed for sale | $1,000,000$599/sqft |
Source:  NWMLS as distributed by MLS GRID #2543266 Report a problem NWMLS as distributed by MLS GRID #2543266 Report a problem | ||
Public tax history
Tax history is unavailable.
Monthly payment
Est. payment
Payment breakdown
Explore the cost of this home by adjusting the details. Changes won't be saved.Climate risks
Neighborhood: Portage Bay


Similar homes
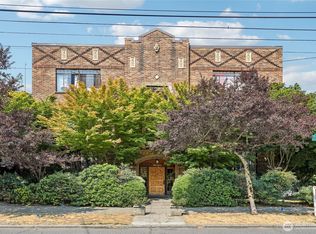
- $990,0003 bd3 ba1.7k sqft4222 Linden Avenue N, Seattle, WA 98103Active
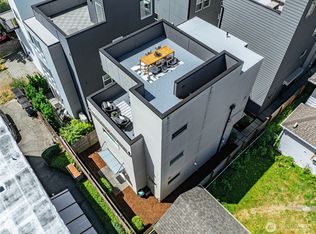 MLS ID #2556234, Mark T. Emily. NWMLS as distributed by MLS GRID
 - $929,9003 bd3 ba1.7k sqft4419 B Corliss Avenue N, Seattle, WA 98103Active
 MLS ID #2518245, Katie Chinn. NWMLS as distributed by MLS GRID
 - $950,0003 bd3 ba1.3k sqft715 27th Avenue, Seattle, WA 98122Active
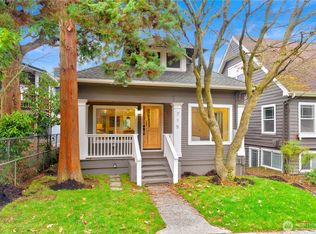 MLS ID #2546417, James Dainard. NWMLS as distributed by MLS GRID
 - $888,0003 bd2 ba2.4k sqft1915 Dexter Avenue N, Seattle, WA 98109Active
 MLS ID #2568235, Melissa Klinnert. NWMLS as distributed by MLS GRID
