Modern Ballard townhome offering a clean, move-in ready feel in a prime Ballard location. This thoughtfully designed home features an open-concept main level with great natural light, a functional layout, and seamless flow for everyday living and entertaining. Recent updates include fresh interior and exterior paint, brand-new carpet throughout, and refinished kitchen cabinets, and lighting creating a crisp, updated aesthetic. Well-proportioned bedrooms provide flexibility for guests, office, or additional living space. Ideally situated just minutes from Ballard’s top restaurants, shops, parks, and commuter routes—this is turnkey urban living at its best. Enjoy low-maintenance living with modern finishes and a layout that lives larger than expected. A perfect opportunity for buyers seeking style, convenience, and a vibrant Seattle lifestyle.
Active
Listed by: Engel & Voelkers Mercer Island • Sean Nielsen
Price cut: $24K (8/7)
$875,000
5015 A 8th Avenue NW, Seattle, WA 98107
3beds
1,560sqft
Townhouse, Single Family Residence
Built in 2006
1,668 Square Feet Lot
$869,500 Zestimate®
$561/sqft
$-- HOA
What's special
Modern finishesRefinished kitchen cabinetsGreat natural lightBrand-new carpet throughoutFunctional layoutWell-proportioned bedroomsOpen-concept main level
- 140 days
- 109
- 12
Zillow last checked:
Listing updated:
Listed by:
Sean Nielsen,
Engel & Voelkers Mercer Island,
Ashley M. Stevens,
Engel & Voelkers Mercer Island
Source: NWMLS as distributed by MLS GRID,MLS#: 2509910
Facts & features
Interior
Bedrooms & bathrooms
- Bedrooms: 3
- Bathrooms: 3
- Full bathrooms: 1
- 3/4 bathrooms: 1
- 1/2 bathrooms: 1
- Main level bathrooms: 1
- Main level bedrooms: 1
Primary bedroom
- Level: Third
Bedroom
- Level: Third
Bedroom
- Level: Main
Bathroom full
- Level: Third
Bathroom three quarter
- Level: Main
Other
- Level: Second
Entry hall
- Level: Main
Kitchen with eating space
- Level: Second
Living room
- Level: Second
Utility room
- Level: Third
Heating
- Fireplace, Wall Furnace, Electric, Natural Gas
Cooling
- None
Appliances
- Included: Dishwasher, Disposal, Dryer, Microwave, Refrigerator, Stove(s)/Range(s), Tankless Water Heater, Washer, Dishwasher(s), Dryer(s), Garbage Disposal, Microwave(s), Refrigerator(s), Washer(s), Water Heater: Tankless, Water Heater Location: Garage
Features
- Bath Off Primary, High Tech Cabling
- Flooring: Ceramic Tile, Hardwood, Carpet
- Windows: Dbl Pane/Storm Window
- Basement: None
- Number of fireplaces: 1
- Fireplace features: Gas, Upper Level: 1, Fireplace
Interior area
- Total structure area: 1,560
- Total interior livable area: 1,560 sqft
Property
Parking
- Total spaces: 1
- Parking features: Attached Garage
- Has attached garage: Yes
- Covered spaces: 1
Features
- Levels: Multi/Split
- Entry location: Main
- Patio & porch: Bath Off Primary, Dbl Pane/Storm Window, Fireplace, High Tech Cabling, Jetted Tub, Vaulted Ceiling(s), Walk-In Closet(s), Water Heater
- Spa features: Bath
Lot
- Size: 1,668 Square Feet
- Features: Corner Lot, Curbs, Paved, Sidewalk, Cable TV, Deck, Fenced-Fully, Gas Available, High Speed Internet, Patio
- Topography: Level
- Residential vegetation: Garden Space
Details
- Parcel number: 2768301425
- Special conditions: Standard
Construction
Type & style
- Home type: Townhouse
- Architectural style: Townhouse
- Property subtype: Townhouse, Single Family Residence
Materials
- Wood Siding
- Foundation: Poured Concrete
- Roof: Composition
Condition
- Year built: 2006
Utilities & green energy
- Electric: Company: Seattle City Light
- Sewer: Sewer Connected, Company: Seattle Public Utilities
- Water: Public, Company: Seattle Public Utilities
Community & HOA
Community
- Features: CCRs
- Subdivision: Ballard
Location
- Region: Seattle
Financial & listing details
- Price per square foot: $561/sqft
- Annual tax amount: $6,800
- Date on market: 4/19/2026
- Cumulative days on market: 142 days
- Listing terms: Conventional
- Inclusions: Dishwasher(s), Dryer(s), Garbage Disposal, Microwave(s), Refrigerator(s), Stove(s)/Range(s), Washer(s)
Estimated market value
$869,500
$826,000 - $913,000
$3,935/mo
Price history
| Date | Event | Price |
|---|---|---|
| 8/7/2026 | Price change | $875,000-2.7%$561/sqft |
Source:  NWMLS as distributed by MLS GRID #2509910 Report a problem NWMLS as distributed by MLS GRID #2509910 Report a problem | ||
| 5/12/2026 | Price change | $899,000-7.2%$576/sqft |
Source: NWMLS as distributed by MLS GRID #2509910 Report a problem | ||
| 4/20/2026 | Listed for sale | $969,000+13.1%$621/sqft |
Source: NWMLS as distributed by MLS GRID #2509910 Report a problem | ||
| 6/29/2021 | Sold | $857,000+0.8%$549/sqft |
Source: NWMLS as distributed by MLS GRID #1776860 Report a problem | ||
| 6/10/2021 | Pending sale | $849,950$545/sqft |
Source: NWMLS as distributed by MLS GRID #1776860 Report a problem | ||
| 5/21/2021 | Listed for sale | $849,950+97.7%$545/sqft |
Source: John L Scott Real Estate #1776860 Report a problem | ||
| 12/29/2006 | Sold | $430,000$276/sqft |
Source: NWMLS as distributed by MLS GRID #26194321 Report a problem | ||
Public tax history
Tax history is unavailable.
Monthly payment
Est. payment
Payment breakdown
Explore the cost of this home by adjusting the details. Changes won't be saved.Climate risks
Neighborhood: West Woodland
Nearby schools
Schools provided by the listing agent
- Elementary: West Woodland
- Middle: Hamilton Mid
- High: Ballard High
Source: NWMLS as distributed by MLS GRID. This data may not be complete. We recommend contacting the local school district to confirm school assignments for this home.
Similar homes
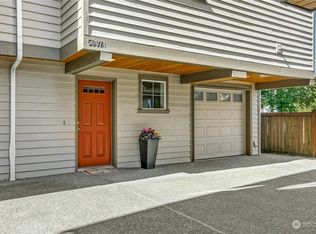
- $820,0003 bd3 ba1.6k sqftGilman Park Add, Seattle, WA 98107Active
 MLS ID #2514769, Richard C. Buchanan. NWMLS as distributed by MLS GRID
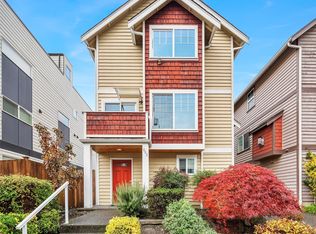
 - $875,0003 bd3 ba1.5k sqft5015 8th Ave NW, Seattle, WA 98107For Sale
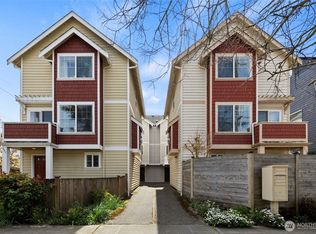 Engel & Volkers
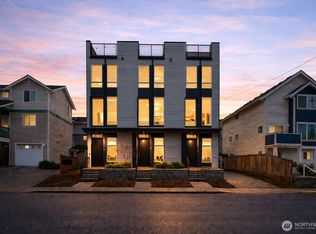
 - $749,9003 bd2 ba1.3k sqft118 NW 39th Street #B, Seattle, WA 98107Active
 MLS ID #2545308, Andy Sather. NWMLS as distributed by MLS GRID
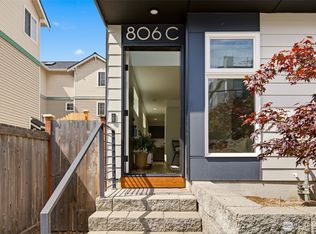
 - $875,0003 bd3 ba1.4k sqft6513 24th Avenue NE #A, Seattle, WA 98115Active
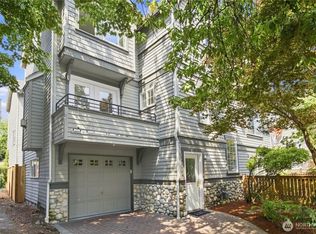 MLS ID #2567964, Debbie Jefferson. NWMLS as distributed by MLS GRID
