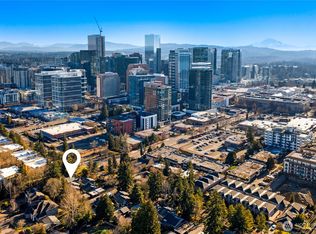
Beautifully maintained 3-bedroom townhome in a fantastic Bellevue location! Just minutes from downtown shopping, hospitals, and major freeways. Unbeatable school access: surrounded by top-rated Bellevue public schools, with the acclaimed International School just a 3-minute drive away. Inside, the well-appointed layout features 9-ft ceilings on the main floor, airy vaulted ceilings upstairs, and fresh newer carpet. The newer kitchen remodel offers gorgeous quartz counters (featured throughout the home) and a pantry off the kitchen. A truly wonderful home in a quiet, welcoming complex.
Active
Listed by: WeLakeside • Ying Liang
Price cut: $41K (8/31)
$888,000
12541 NE 7th Place, Bellevue, WA 98005
3beds
1,309sqft
Townhouse, Condominium
Built in 1994
-- sqft lot
$-- Zestimate®
$678/sqft
$849/mo HOA
What's special
- --
- on Zillow
- 530
- views
- 39
- saves
Zillow last checked:
Listing updated:
Listed by:
Ying Liang,
WeLakeside
Source: NWMLS as distributed by MLS GRID,MLS#: 2518972
Facts & features
Interior
Bedrooms & bathrooms
- Bedrooms: 3
- Bathrooms: 3
- Full bathrooms: 2
- 1/2 bathrooms: 1
- Main level bathrooms: 1
Primary bedroom
- Level: Second
Bedroom
- Level: Second
Bedroom
- Level: Second
Bathroom full
- Level: Second
Bathroom full
- Level: Second
Other
- Level: Main
Dining room
- Level: Main
Entry hall
- Level: Main
Kitchen with eating space
- Level: Main
Living room
- Level: Main
Utility room
- Level: Second
Heating
- Fireplace, Baseboard, Electric
Cooling
- None
Appliances
- Included: Dishwasher, Disposal, Dryer, Microwave, Refrigerator, Stove(s)/Range(s), Washer, Dishwasher(s), Dryer(s), Garbage Disposal, Microwave(s), Refrigerator(s), Washer(s), Cooking - Electric Hookup, Cooking-Electric, Dryer-Electric
- Laundry: Electric Dryer Hookup, Washer Hookup
Features
- Flooring: Laminate, Vinyl Plank, Carpet
- Number of fireplaces: 1
- Fireplace features: Wood Burning, Main Level: 1, Fireplace
Interior area
- Total structure area: 1,309
- Total interior livable area: 1,309 sqft
Property
Parking
- Total spaces: 2
- Parking features: Individual Garage
- Has garage: Yes
- Covered spaces: 2
Features
- Levels: Multi/Split
- Entry location: Main
- Patio & porch: Alarm System, Cooking-Electric, Dryer-Electric, End Unit, Fireplace, Ground Floor, Washer
- Has view: Yes
- View description: Territorial
Lot
- Features: Corner Lot, Curbs, Paved, Secluded
Details
- Parcel number: 3811290250
- Special conditions: Standard
Construction
Type & style
- Home type: Townhouse
- Architectural style: Townhouse,Townhouse
- Property subtype: Townhouse, Condominium
Materials
- Metal/Vinyl
- Roof: Composition
Condition
- Year built: 1994
Community & HOA
Community
- Subdivision: Kelsey Creek
HOA
- Services included: Common Area Maintenance, Earthquake Insurance, Maintenance Grounds, Road Maintenance, Sewer, Snow Removal, Water
- HOA fee: $849 monthly
Location
- Region: Bellevue
Financial & listing details
- Price per square foot: $678/sqft
- Annual tax amount: $5,940
- Date on market: 6/7/2026
- Listing terms: Conventional
- Inclusions: Dishwasher(s), Dryer(s), Garbage Disposal, Microwave(s), Refrigerator(s), Stove(s)/Range(s), Washer(s)
Estimated market value
Not available
Estimated sales range
Not available
Not available
Price history
| Date | Event | Price |
|---|---|---|
| 8/31/2026 | Price change | $888,000-4.4%$678/sqft |
Source:  NWMLS as distributed by MLS GRID #2518972 Report a problem NWMLS as distributed by MLS GRID #2518972 Report a problem | ||
| 6/7/2026 | Listed for sale | $929,000-15.5%$710/sqft |
Source: NWMLS as distributed by MLS GRID #2518972 Report a problem | ||
| 3/24/2022 | Sold | $1,100,000+238.5%$840/sqft |
Source: NWMLS as distributed by MLS GRID #1906734 Report a problem | ||
| 4/9/2012 | Sold | $325,000+23.1%$248/sqft |
Source: NWMLS as distributed by MLS GRID #319618 Report a problem | ||
| 11/21/2003 | Sold | $264,000$202/sqft |
Source: NWMLS as distributed by MLS GRID #23140341 Report a problem | ||
Public tax history
Tax history is unavailable.
Monthly payment
Est. payment
Payment breakdown
Explore the cost of this home by adjusting the details. Changes won't be saved.Climate risks
Neighborhood: Wilburton
Nearby schools
Schools provided by the listing agent
- Middle: Chinook Mid
- High: Bellevue High
Source: NWMLS as distributed by MLS GRID. This data may not be complete. We recommend contacting the local school district to confirm school assignments for this home.


Similar homes
- $850,0003 bd3 ba1.3k sqft12438 NE 7th Place, Bellevue, WA 98005Active
 MLS ID #2584372, Vivien Qian. NWMLS as distributed by MLS GRID
 - $800,0002 bd3 ba1k sqftRegents Park, Bellevue, WA 98004Active
 MLS ID #2576978, Alexander Moncastro. NWMLS as distributed by MLS GRID
 - $799,0004 bd3 ba1.3k sqftAmes Lake, Redmond, WA 98053Active
 MLS ID #2593574, Eric Kinzler. NWMLS as distributed by MLS GRID
 - $450,0002 bd1 ba922 sqftHidden Creek Condos, Bellevue, WA 98005Active
 MLS ID #2580671, Alexander Moncastro. NWMLS as distributed by MLS GRID
