Wonderful Ashford Park II home! The great location in the community allows 2 easy ways in and out of the unit. This floorplan offers three bedrooms and two and a half bathrooms with family room, dining room and a large kitchen with a second eating space. Hardwood floors throughout the main floor. Oversized two car side by side garage plus two more spaces on the driveway. Look out onto the trees from the front and the back yard. Wonderful Redmond location!
Active
Listed by: Windermere Real Estate/East • Patrick T. Moore • 425-260-0123
Price cut: $25K (8/9)
$799,995
9205 177th Place NE #1, Redmond, WA 98052
3beds
1,455sqft
Townhouse, Condominium
Built in 1996
-- sqft lot
$768,800 Zestimate®
$550/sqft
$658/mo HOA
What's special
Large kitchenSecond eating spaceFamily roomDining roomThree bedrooms
- --
- on Zillow
- 238
- views
- 8
- saves
Zillow last checked:
Listing updated:
Listed by:
Patrick T. Moore 425-260-0123 patrickmoore@windermere.com,
Windermere Real Estate/East
Source: NWMLS as distributed by MLS GRID,MLS#: 2559965
Facts & features
Interior
Bedrooms & bathrooms
- Bedrooms: 3
- Bathrooms: 3
- Full bathrooms: 2
- 1/2 bathrooms: 1
- Main level bathrooms: 1
Primary bedroom
- Level: Second
Bedroom
- Level: Second
Other
- Level: Main
Entry hall
- Level: Main
Family room
- Level: Main
Kitchen with eating space
- Level: Main
Utility room
- Level: Main
Heating
- Baseboard, Geothermal
Cooling
- None
Appliances
- Included: Dishwasher, Disposal, Dryer, Refrigerator, Stove(s)/Range(s), Washer, Dishwasher(s), Dryer(s), Garbage Disposal, Refrigerator(s), Washer(s), Cooking - Electric Hookup, Cooking-Electric, Dryer-Electric
- Laundry: Electric Dryer Hookup
Features
- Flooring: Engineered Hardwood, Vinyl, Carpet
- Windows: Insulated Windows
- Has fireplace: No
- Fireplace features: Wood Burning
Interior area
- Total structure area: 1,455
- Total interior livable area: 1,455 sqft
Property
Parking
- Total spaces: 4
- Parking features: Individual Garage
- Has garage: Yes
- Covered spaces: 2
- Uncovered spaces: 2
Features
- Levels: Multi/Split
- Entry location: Main
- Patio & porch: Cooking-Electric, Dryer-Electric, End Unit, Insulated Windows, Vaulted Ceiling(s)
Lot
- Features: Corner Lot, Paved
Details
- Parcel number: 0293110380
- Special conditions: Standard
Construction
Type & style
- Home type: Townhouse
- Architectural style: Townhouse
- Property subtype: Townhouse, Condominium
Materials
- Metal/Vinyl
- Roof: Composition
Condition
- Year built: 1996
- Major remodel year: 1996
Utilities & green energy
Green energy
- Energy efficient items: Insulated Windows
Community & HOA
Community
- Features: Clubhouse
- Subdivision: Avondale
HOA
- Services included: Common Area Maintenance, Earthquake Insurance, Sewer, Water
- HOA fee: $658 monthly
Location
- Region: Redmond
Financial & listing details
- Price per square foot: $550/sqft
- Tax assessed value: $743,000
- Annual tax amount: $5,848
- Date on market: 7/24/2026
- Listing terms: Conventional
- Inclusions: Dishwasher(s), Dryer(s), Garbage Disposal, Refrigerator(s), Stove(s)/Range(s), Washer(s)
Estimated market value
$768,800
$730,000 - $807,000
$3,481/mo
Price history
| Date | Event | Price |
|---|---|---|
| 9/20/2026 | Listed for rent | $3,500+9.4%$2/sqft |
Source: Zillow Rentals Report a problem | ||
| 8/9/2026 | Price change | $799,995-3%$550/sqft |
Source:  NWMLS as distributed by MLS GRID #2559965 Report a problem NWMLS as distributed by MLS GRID #2559965 Report a problem | ||
| 7/24/2026 | Listed for sale | $825,000+33.1%$567/sqft |
Source: NWMLS as distributed by MLS GRID #2559965 Report a problem | ||
| 5/16/2025 | Listing removed | $3,200$2/sqft |
Source: Zillow Rentals Report a problem | ||
| 5/5/2025 | Listed for rent | $3,200+8.5%$2/sqft |
Source: Zillow Rentals Report a problem | ||
| 4/18/2022 | Listing removed | -- |
Source: Zillow Rental Manager Report a problem | ||
| 4/13/2022 | Listed for rent | $2,950$2/sqft |
Source: Zillow Rental Manager Report a problem | ||
| 7/7/2017 | Sold | $620,000+6.9%$426/sqft |
Source: NWMLS as distributed by MLS GRID #1118708 Report a problem | ||
| 6/8/2017 | Pending sale | $579,950$399/sqft |
Source: Windermere Real Estate/East, Inc. #1118708 Report a problem | ||
| 6/1/2017 | Listed for sale | $579,950+50.6%$399/sqft |
Source: Windermere Real Estate/East, Inc. #1118708 Report a problem | ||
| 9/29/2014 | Sold | $385,000-12.5%$265/sqft |
Source: NWMLS as distributed by MLS GRID #683444 Report a problem | ||
| 5/14/2007 | Sold | $439,950+96.8%$302/sqft |
Source: NWMLS as distributed by MLS GRID #26180430 Report a problem | ||
| 1/24/2001 | Sold | $223,500+39.7%$154/sqft |
Source: Public Record Report a problem | ||
| 10/29/1996 | Sold | $159,950$110/sqft |
Source: Public Record Report a problem | ||
Public tax history
| Year | Property taxes | Tax assessment |
|---|---|---|
| 2025 | $6,262 +14.9% | $743,000 +7.4% |
| 2024 | $5,448 -21.2% | $692,000 -17.1% |
| 2023 | $6,915 +31.8% | $835,000 +17.3% |
| 2022 | $5,245 +4.2% | $712,000 +21.9% |
| 2021 | $5,031 -1.5% | $584,000 +6.6% |
| 2020 | $5,108 -9.8% | $548,000 -10.7% |
| 2019 | $5,660 +12.9% | $614,000 +8.9% |
| 2018 | $5,012 +11.1% | $564,000 +25.1% |
| 2017 | $4,511 +27.8% | $451,000 +13.6% |
| 2016 | $3,530 | $397,000 +8.2% |
| 2015 | $3,530 | $367,000 +4.3% |
| 2014 | $3,530 | $352,000 +30.4% |
| 2013 | $3,530 | $270,000 +10.2% |
| 2012 | -- | $245,000 -8.6% |
| 2011 | -- | $268,000 -19% |
| 2010 | -- | $331,000 |
| 2009 | -- | $331,000 +1.2% |
| 2007 | -- | $327,000 +14.3% |
| 2006 | -- | $286,000 +15.3% |
| 2005 | -- | $248,000 |
Find assessor info on the county website
Monthly payment
Est. payment
Payment breakdown
Explore the cost of this home by adjusting the details. Changes won't be saved.Climate risks
Neighborhood: Bear Creek

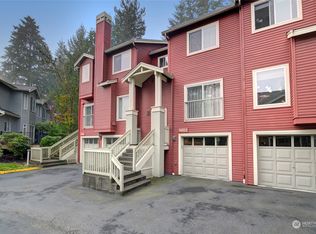

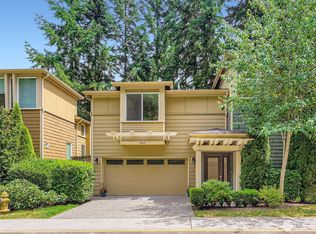
Similar homes
- $845,0003 bd4 ba1.5k sqftThe Villas At Mondavio, Redmond, WA 98052Active
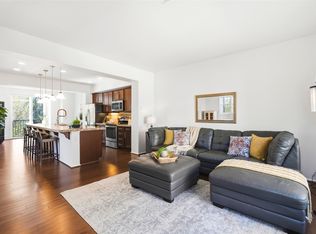 MLS ID #2597271, Kelsey E Saylor. NWMLS as distributed by MLS GRID
 - $878,0002 bd4 ba1.9k sqftManhattan Square, Redmond, WA 98052Active
 MLS ID #2570808, Li Ning. NWMLS as distributed by MLS GRID
 - $795,0003 bd3 ba1.7k sqftEnglish Cove, Redmond, WA 98052Active
 MLS ID #2582515, Derenda Sweeney. NWMLS as distributed by MLS GRID
 - $899,0003 bd3 ba1.9k sqftTamarack Village, Redmond, WA 98053Active
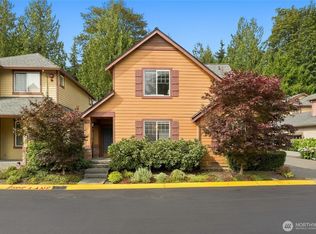 MLS ID #2582120, Steve E. Honnen. NWMLS as distributed by MLS GRID
