Welcome to Pacific Estates! Tucked away on a quiet cul-de-sac in one of Sammamish's most desirable neighborhoods, this 5-bedroom, 1.75-bath home offers space, privacy, and an exceptional location. Set on a generous .35-acre lot, the peaceful backyard is surrounded by mature evergreens, creating a natural setting with room to relax, entertain, and enjoy the outdoors. A covered deck, fire pit, garden boxes, and fully fenced yard make it easy to enjoy every season. Inside, you'll find 1,720 square feet with a spacious primary bedroom featuring a walk-in closet, plus a versatile lower level with three bedrooms, including one that could also serve as a bonus room, home office, or media space. New carpet, central A/C, and a two-car garage add everyday comfort and convenience. Enjoy being just a short walk to the neighborhood park and only minutes from downtown Sammamish, Lake Sammamish, I-90, Redmond, and Issaquah. Located within the highly acclaimed Lake Washington School District, this is an outstanding opportunity to own in a coveted neighborhood with a setting that's hard to find.
Active
Listed by: Berkshire Hathaway HS NW • Tami Miller
$1,049,900
2023 228th Place NE, Sammamish, WA 98074
5beds
1,720sqft
:
Get pre-qualified$6,496/mo
Single Family Residence
Built in 1982
0.35 Acres Lot
$1,011,500 Zestimate®
$610/sqft
$42/mo HOA
What's special
- 18 days |
- 621 |
- 39 |
Zillow last checked:
Listing updated:
Listed by:
Tami Miller,
Berkshire Hathaway HS NW,
Calvin Mark,
Berkshire Hathaway HS NW
Source: NWMLS as distributed by MLS GRID,MLS#: 2551185
Facts & features
Interior
Bedrooms & bathrooms
- Bedrooms: 5
- Bathrooms: 2
- Full bathrooms: 1
- 3/4 bathrooms: 1
- Main level bathrooms: 1
- Main level bedrooms: 2
Primary bedroom
- Level: Main
Bedroom
- Level: Lower
Bedroom
- Level: Lower
Bedroom
- Level: Lower
Bedroom
- Level: Main
Bathroom full
- Level: Lower
Bathroom three quarter
- Level: Main
Dining room
- Level: Main
Entry hall
- Level: Split
Kitchen without eating space
- Level: Main
Living room
- Level: Main
Utility room
- Level: Lower
Heating
- Fireplace, Forced Air, Natural Gas
Cooling
- Forced Air, HEPA Air Filtration
Appliances
- Included: Dishwasher, Disposal, Dryer, Microwave, Refrigerator, Stove(s)/Range(s), Washer, Dishwasher(s), Dryer(s), Garbage Disposal, Microwave(s), Refrigerator(s), Washer(s), Water Heater: gas, Water Heater Location: utility room
Features
- Bath Off Primary, Dining Room
- Flooring: Hardwood, Vinyl, Carpet
- Doors: French Doors
- Basement: Finished
- Number of fireplaces: 1
- Fireplace features: Wood Burning, Main Level: 1, Fireplace
Interior area
- Total structure area: 1,720
- Total interior livable area: 1,720 sqft
Video & virtual tour
Property
Parking
- Total spaces: 6
- Parking features: Driveway, Attached Garage
- Has attached garage: Yes
- Covered spaces: 2
- Uncovered spaces: 4
Features
- Levels: Multi/Split
- Entry location: Split
- Patio & porch: Bath Off Primary, Dining Room, Fireplace, French Doors, Water Heater
- Has view: Yes
- View description: Territorial
Lot
- Size: 0.35 Acres
- Features: Cul-De-Sac, Dead End Street, Paved, Sidewalk, Deck, Fenced-Fully, Gas Available, High Speed Internet
- Topography: Level
- Residential vegetation: Garden Space, Wooded
Details
- Parcel number: 6600220720
- Special conditions: Standard
Construction
Type & style
- Home type: SingleFamily
- Architectural style: Split Entry
- Property subtype: Single Family Residence
Materials
- Wood Siding
- Foundation: Poured Concrete
- Roof: Composition
Condition
- Year built: 1982
- Major remodel year: 1982
Utilities & green energy
- Electric: Company: PSE
- Sewer: Sewer Connected, Company: NE Sammamish Sewer
- Water: Public, Company: Sammamish Plateau
- Utilities for property: Xfinity, Xfinity
Community & HOA
Community
- Features: Park, Playground
- Subdivision: Sammamish
HOA
- Services included: Common Area Maintenance
- HOA fee: $500 annually
Location
- Region: Sammamish
Financial & listing details
- Price per square foot: $610/sqft
- Tax assessed value: $927,000
- Annual tax amount: $8,494
- Date on market: 7/9/2026
- Cumulative days on market: 19 days
- Listing terms: Conventional,FHA,VA Loan
- Inclusions: Dishwasher(s), Dryer(s), Garbage Disposal, Microwave(s), Refrigerator(s), Stove(s)/Range(s), Washer(s)
Estimated market value
$1,011,500
$961,000 - $1.06M
$4,180/mo
Price history
| Date | Event | Price |
|---|---|---|
| 7/9/2026 | Listed for sale | $1,049,900+139.2%$610/sqft |
Source:  NWMLS as distributed by MLS GRID #2551185 Report a problem NWMLS as distributed by MLS GRID #2551185 Report a problem | ||
| 9/30/2015 | Sold | $439,000-0.2%$255/sqft |
Source: NWMLS as distributed by MLS GRID #815007 Report a problem | ||
| 8/19/2015 | Price change | $439,990-2.2%$256/sqft |
Source: RSVP #815007 Report a problem | ||
| 7/10/2015 | Listed for sale | $450,000+154.8%$262/sqft |
Source: RSVP #815007 Report a problem | ||
| 12/7/1994 | Sold | $176,590$103/sqft |
Source: Public Record Report a problem | ||
Public tax history
| Year | Property taxes | Tax assessment |
|---|---|---|
| 2025 | $8,494 +17.7% | $927,000 +12% |
| 2024 | $7,218 +4.6% | $828,000 +11% |
| 2023 | $6,898 -13.9% | $746,000 -26.1% |
| 2022 | $8,015 +23.5% | $1,009,000 +49.5% |
| 2021 | $6,492 +10.1% | $675,000 +20.8% |
| 2020 | $5,896 +2.8% | $559,000 +0.5% |
| 2019 | $5,734 +8.1% | $556,000 +3.9% |
| 2018 | $5,306 +1.6% | $535,000 +13.1% |
| 2017 | $5,222 +25.7% | $473,000 +14.3% |
| 2016 | $4,155 | $414,000 +6.7% |
| 2015 | $4,155 | $388,000 +3.7% |
| 2014 | $4,155 | $374,000 +20.3% |
| 2013 | $4,155 | $311,000 +9.5% |
| 2012 | -- | $284,000 -2.1% |
| 2011 | -- | $290,000 -9.4% |
| 2010 | -- | $320,000 |
| 2009 | -- | $320,000 +5.6% |
| 2007 | -- | $303,000 +5.6% |
| 2006 | -- | $287,000 +6.3% |
| 2005 | -- | $270,000 +34.3% |
| 2001 | $2,555 -2.3% | $201,000 +8.6% |
| 2000 | $2,614 | $185,000 |
Find assessor info on the county website
Monthly payment
Est. payment
Payment breakdown
Explore the cost of this home by adjusting the details. Changes won't be saved.Climate risks
Neighborhood: 98074
Nearby schools
GreatSchools rating
- 9/10Christa Mcauliffe Elementary SchoolGrades: K-5Distance: 0.6 mi
- 9/10Inglewood Junior High SchoolGrades: 6-8Distance: 1 mi
- 10/10Eastlake High SchoolGrades: 9-12Distance: 1.1 mi
Schools provided by the listing agent
- Elementary: Mcauliffe Elem
- Middle: Inglewood Middle
- High: Eastlake High
Source: NWMLS as distributed by MLS GRID. This data may not be complete. We recommend contacting the local school district to confirm school assignments for this home.
- $1,230,0003 bd3 ba1.5k sqft22811 NE 22nd St, Sammamish, WA 98074Sold
- $1,300,0003 bd3 ba1.8k sqft22910 NE 20th Pl, Sammamish, WA 98074Sold
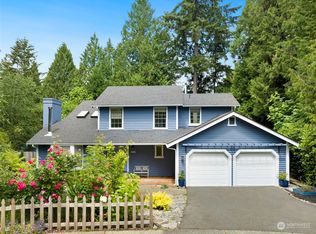
- $1,000,0004 bd2 ba2k sqft22916 NE 20th Pl, Sammamish, WA 98074Sold
- $1,195,0003 bd2 ba1.4k sqft2122 229th Ave NE, Sammamish, WA 98074Sold
- $1,755,0004 bd4 ba4.3k sqft23006 NE 19th Dr, Sammamish, WA 98074Sold
- $950,0003 bd3 ba1.7k sqft2117 227th Ave NE, Sammamish, WA 98074Pending
- $1,110,0003 bd2 ba1.2k sqft22813 NE 23rd St, Sammamish, WA 98074Sold
- $1,732,0004 bd3 ba3.1k sqft1845 230th Ave NE, Sammamish, WA 98074Sold
A local agent can set up tours, give advice and negotiate with sellers.
Similar homes
- $1,200,0003 bd3 ba1.9k sqft4230 205 Place NE, Sammamish, WA 98074Active
 MLS ID #2556048, Andrew C Jackson. NWMLS as distributed by MLS GRID
 - $1,399,5005 bd3 ba2.5k sqft2119 Sahalee Drive W, Sammamish, WA 98074Active
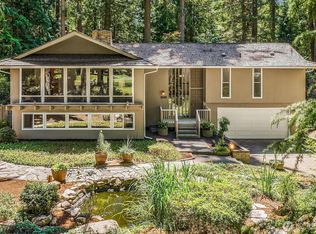 MLS ID #2542028, Jason Randall. NWMLS as distributed by MLS GRID
 - $995,0003 bd3 ba2.1k sqft820 Monroe Avenue NE, Renton, WA 98056Active
 MLS ID #2559061, Roman Kravchishin. NWMLS as distributed by MLS GRID
 - $1,090,0003 bd3 ba1.8k sqft16704 188th Place NE, Woodinville, WA 98072Active
 MLS ID #2550731, Poneh Shafaianfard. NWMLS as distributed by MLS GRID
 - $1,049,9504 bd3 ba1.8k sqftJuanita Estates, Kirkland, WA 98034ActiveMLS ID #2547606, Elizabeth Avery. NWMLS as distributed by MLS GRID
- $798,9003 bd2 ba1.5k sqft16217 SE Newport Way, Bellevue, WA 98006ActiveMLS ID #2559270, Tonya Eliason. NWMLS as distributed by MLS GRID
- $1,150,0003 bd2 ba1.5k sqftRedmond Highland Add, Redmond, WA 98052ActiveMLS ID #2532971, Dafna Shalev. NWMLS as distributed by MLS GRID
- $1,100,0003 bd3 ba1.8k sqft12820 87th Avenue, Kirkland, WA 98034ActiveMLS ID #2545895, Vikki Iverson. NWMLS as distributed by MLS GRID
- $997,0004 bd2 ba1.9k sqft225 32nd Avenue E, Seattle, WA 98112ActiveMLS ID #2551685, Andy Sather. NWMLS as distributed by MLS GRID
- $1,099,0003 bd3 ba2.3k sqft15912 174th Avenue NE, Woodinville, WA 98072ActiveMLS ID #2524272, Alex Vorotnikov. NWMLS as distributed by MLS GRID
- $1,150,0003 bd3 ba1.8k sqftStrattonwood Add, Redmond, WA 98052ActiveMLS ID #2529595, Neda Perrina. NWMLS as distributed by MLS GRID
- $1,250,0003 bd3 ba1.8k sqft24341 SE 42nd Place, Sammamish, WA 98029ActiveMLS ID #2485090, Pushpa Kamti. NWMLS as distributed by MLS GRID
- $1,199,0003 bd3 ba2.4k sqft15532 187th Avenue NE, Woodinville, WA 98072ActiveMLS ID #2510836, Nicholas Jenkins. NWMLS as distributed by MLS GRID
- $1,255,0003 bd2 ba1.8k sqftWithers Add No 2, Woodinville, WA 98077ActiveMLS ID #2501411, Ravi Kolakaluri. NWMLS as distributed by MLS GRID
- $1,000,0003 bd3 ba1.5k sqft12515 NE 107th Place, Kirkland, WA 98033ActiveMLS ID #2475681, Rhea Kulikova. NWMLS as distributed by MLS GRID
- $1,250,0004 bd3 ba2.2k sqft19832 156th Avenue NE, Woodinville, WA 98072ActiveMLS ID #2512271, Steven P. Craig. NWMLS as distributed by MLS GRID
- $699,9004 bd3 ba1.9k sqftValley Greene, Bellevue, WA 98008ActiveMLS ID #2558820, Vera Brodsky. NWMLS as distributed by MLS GRID
- $1,125,0003 bd3 ba1.9k sqftHigh Woodlands Div. No. 3, Kirkland, WA 98034ActiveMLS ID #2544848, Craig A. Nosler. NWMLS as distributed by MLS GRID
- $1,149,9003 bd3 ba1.8k sqft13807 173rd Avenue NE, Redmond, WA 98052ActiveMLS ID #2526642, Bernadette Schuster. NWMLS as distributed by MLS GRID
- $1,000,0003 bd3 ba1.8k sqftVillage On Main Street, Bellevue, WA 98007ActiveMLS ID #2542864, Hao N. Dang. NWMLS as distributed by MLS GRID
