Come view a rare home where thoughtful renovations, lush outdoor living, and greenbelt-backed privacy come together in one of Kirkland's most sought after neighborhoods. Set on a quiet cul-de-sac in coveted Finn Hill, this home boasts a new roof, newly installed AC, newly renovated bathrooms, fresh paint and carpet, an expansive composite deck, tons of storage, and so many vignette's that make entertaining a dream. Enjoy lush gardens of native plants and thoughtful spots for relaxing. Light, bright and airy this home fills with radiant sunshine. The fully finished daylight basement is bright, modern and spacious. The recently renovated kitchen is replete with two skylights that bathe the kitchen in natural light. Open concept, light and inviting, this home has it all. Welcome to Finn Hill. Welcome Home.
Active
Listed by: COMPASS • Vikki Iverson
Price cut: $100K (7/28)
$1,000,000
12820 87th Avenue, Kirkland, WA 98034
3beds
1,820sqft
:
Get pre-qualified$6,073/mo
Single Family Residence
Built in 1980
0.45 Acres Lot
$981,300 Zestimate®
$549/sqft
$-- HOA
What's special
Recently renovated kitchenRadiant sunshineFully finished daylight basementThoughtful spots for relaxingThoughtful renovationsTons of storageLush outdoor living
- 43 days |
- 927 |
- 66 |
Zillow last checked:
Listing updated:
Listed by:
Vikki Iverson,
COMPASS
Source: NWMLS as distributed by MLS GRID,MLS#: 2545895
Facts & features
Interior
Bedrooms & bathrooms
- Bedrooms: 3
- Bathrooms: 3
- Full bathrooms: 2
- 1/2 bathrooms: 1
Primary bedroom
- Level: Second
Bedroom
- Level: Second
Den office
- Level: Lower
Dining room
- Level: Main
Entry hall
- Level: Main
Family room
- Level: Lower
Kitchen with eating space
- Level: Main
Living room
- Level: Main
Utility room
- Level: Lower
Heating
- Fireplace, 90%+ High Efficiency, Forced Air, Electric, Natural Gas
Cooling
- 90%+ High Efficiency, Forced Air
Appliances
- Included: Dishwasher, Disposal, Dryer, Microwave, Refrigerator, Stove(s)/Range(s), Washer, Dishwasher(s), Dryer(s), Garbage Disposal, Microwave(s), Refrigerator(s), Washer(s), Water Heater: Gas, Water Heater Location: Basement
Features
- Bath Off Primary, Dining Room
- Flooring: Ceramic Tile, Hardwood, Carpet
- Windows: Dbl Pane/Storm Window, Skylight(s)
- Basement: Daylight,Finished
- Number of fireplaces: 1
- Fireplace features: Gas, Main Level: 1, Fireplace
Interior area
- Total structure area: 1,820
- Total interior livable area: 1,820 sqft
Property
Parking
- Total spaces: 4
- Parking features: Driveway, Attached Garage, Off Street
- Has attached garage: Yes
- Covered spaces: 2
- Uncovered spaces: 2
Features
- Levels: Three Or More
- Entry location: Main
- Patio & porch: Bath Off Primary, Dbl Pane/Storm Window, Dining Room, Fireplace, Skylight(s), Vaulted Ceiling(s), Walk-In Closet(s), Water Heater
- Has view: Yes
- View description: Territorial
Lot
- Size: 0.45 Acres
- Features: Cul-De-Sac, Curbs, Drought Resistant Landscape, Paved, Sidewalk, Cable TV, Deck, Fenced-Fully, Gas Available, High Speed Internet, Patio
- Topography: Level,Steep Slope
- Residential vegetation: Garden Space
Details
- Parcel number: 2783600140
- Zoning description: Jurisdiction: City
- Special conditions: Standard
Construction
Type & style
- Home type: SingleFamily
- Architectural style: Craftsman,Tri-Level
- Property subtype: Single Family Residence
Materials
- Brick, Wood Products
- Foundation: Poured Concrete
- Roof: Composition
Condition
- Very Good
- Year built: 1980
- Major remodel year: 1980
Utilities & green energy
- Electric: Company: PSE
- Sewer: Sewer Connected, Company: City of Kirkland
- Water: Public, Company: City of Kirkland
- Utilities for property: Xfinity
Community & HOA
Community
- Features: Park
- Subdivision: Finn Hill
Location
- Region: Kirkland
Financial & listing details
- Price per square foot: $549/sqft
- Tax assessed value: $859,000
- Annual tax amount: $7,566
- Date on market: 6/24/2026
- Cumulative days on market: 45 days
- Listing terms: Conventional,FHA,VA Loan
- Inclusions: Dishwasher(s), Dryer(s), Garbage Disposal, Microwave(s), Refrigerator(s), Stove(s)/Range(s), Washer(s)
Estimated market value
$981,300
$932,000 - $1.03M
$3,863/mo
Price history
| Date | Event | Price |
|---|---|---|
| 7/28/2026 | Price change | $1,000,000-9.1%$549/sqft |
Source:  NWMLS as distributed by MLS GRID #2545895 Report a problem NWMLS as distributed by MLS GRID #2545895 Report a problem | ||
| 7/22/2026 | Price change | $1,100,000-2.2%$604/sqft |
Source: NWMLS as distributed by MLS GRID #2545895 Report a problem | ||
| 6/25/2026 | Listed for sale | $1,125,000+230.9%$618/sqft |
Source: NWMLS as distributed by MLS GRID #2545895 Report a problem | ||
| 6/14/2011 | Sold | $340,000-5.5%$187/sqft |
Source: NWMLS as distributed by MLS GRID #186608 Report a problem | ||
| 5/25/2011 | Pending sale | $359,950$198/sqft |
Source: Coldwell Banker Bain Associates #186608 Report a problem | ||
| 2/25/2011 | Listed for sale | $359,950$198/sqft |
Source: Coldwell Banker Bain Associates #186608 Report a problem | ||
Public tax history
| Year | Property taxes | Tax assessment |
|---|---|---|
| 2025 | $7,584 +0.2% | $859,000 -6.1% |
| 2024 | $7,566 +10.4% | $915,000 +16.7% |
| 2023 | $6,851 -9.1% | $784,000 -20.2% |
| 2022 | $7,535 +16.1% | $982,000 +37.2% |
| 2021 | $6,489 +8.1% | $716,000 +18.5% |
| 2020 | $6,004 +2.5% | $604,000 -1.1% |
| 2019 | $5,855 +16.5% | $611,000 +12.9% |
| 2018 | $5,027 -0.4% | $541,000 +12.2% |
| 2017 | $5,049 +25.7% | $482,000 +5.7% |
| 2016 | $4,017 | $456,000 +5.6% |
| 2015 | $4,017 | $432,000 +14.6% |
| 2014 | $4,017 | $377,000 +21.6% |
| 2013 | $4,017 | $310,000 +3.3% |
| 2012 | -- | $300,000 -3.2% |
| 2011 | -- | $310,000 -6.1% |
| 2010 | -- | $330,000 |
| 2009 | -- | $330,000 +9.3% |
| 2007 | -- | $302,000 +7.5% |
| 2006 | -- | $281,000 +8.1% |
| 2005 | -- | $260,000 +12.6% |
| 2001 | $2,962 +13% | $231,000 +22.2% |
| 2000 | $2,621 | $189,000 |
Find assessor info on the county website
Monthly payment
Est. payment
Payment breakdown
Explore the cost of this home by adjusting the details. Changes won't be saved.Climate risks
Neighborhood: Finn Hill
Nearby schools
GreatSchools rating
- 7/10Carl Sandburg Elementary SchoolGrades: PK-5Distance: 0.2 mi
- 6/10Finn Hill Junior High SchoolGrades: 6-8Distance: 0.4 mi
- 10/10Juanita High SchoolGrades: 9-12Distance: 1.2 mi
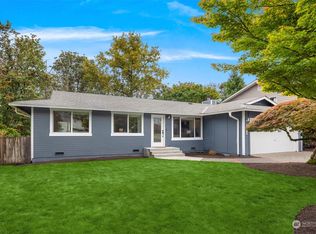
- $1,145,0003 bd2 ba1.3k sqft12834 87th Ave NE, Kirkland, WA 98034Sold
- $1,285,0004 bd3 ba1.6k sqft12716 87th Ct NE, Kirkland, WA 98034Sold

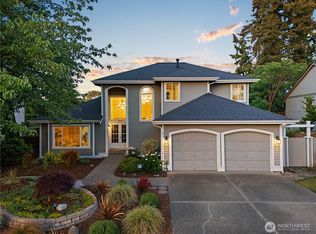
- $1,411,0003 bd3 ba1.8k sqft12824 86th Ave NE, Kirkland, WA 98034Sold
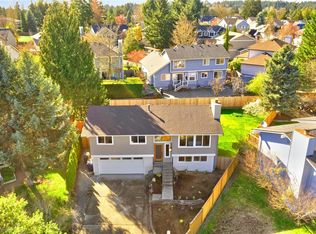
- $1,290,0004 bd3 ba1.9k sqft12907 87th Ave NE, Kirkland, WA 98034Sold
- $1,335,0004 bd3 ba2.3k sqft12903 86th Ave NE, Kirkland, WA 98034Sold
- $1,550,0005 bd3 ba2.2k sqft8606 NE 126th Pl, Kirkland, WA 98034Sold
- $1,440,0004 bd3 ba2.1k sqft12923 86th Ave NE, Kirkland, WA 98034Sold
- $1,560,0004 bd3 ba2.7k sqft8537 NE 128th St, Kirkland, WA 98034Sold
A local agent can set up tours, give advice and negotiate with sellers.
Similar homes
- $995,0004 bd3 ba1.8k sqftWrenwood, Kirkland, WA 98034Active
 MLS ID #2561800, Beth Billington. NWMLS as distributed by MLS GRID
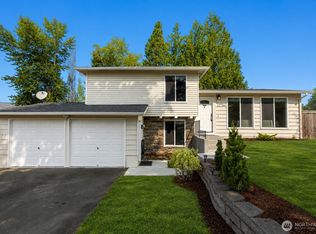
 - $949,5004 bd3 ba1.5k sqft12704 NE 142nd Court, Kirkland, WA 98034Active
 MLS ID #2565858, Anna Ngo. NWMLS as distributed by MLS GRID
 - $1,050,0003 bd3 ba1.5k sqft13950 127th Place NE, Kirkland, WA 98034Active
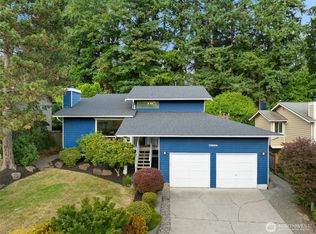 MLS ID #2549153, Meredith Conley. NWMLS as distributed by MLS GRID
 - $1,125,0003 bd3 ba1.9k sqftHigh Woodlands Div. No. 3, Kirkland, WA 98034Active
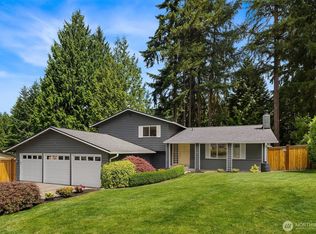 MLS ID #2544848, Craig A. Nosler. NWMLS as distributed by MLS GRID
 - $998,0003 bd2 ba1.7k sqft11701 NE 105th Lane, Kirkland, WA 98033ActiveMLS ID #2553005, Clive Egdes. NWMLS as distributed by MLS GRID
- $1,095,0003 bd3 ba1.5k sqft13380 122nd Place NE, Kirkland, WA 98034ActiveMLS ID #2542386, Christy Beach. NWMLS as distributed by MLS GRID
- $935,0003 bd3 ba1.4k sqft13216 NE 139th Place, Kirkland, WA 98034ActiveMLS ID #2540486, Amina Munkh. NWMLS as distributed by MLS GRID
- $1,085,0003 bd4 ba2.4k sqft2119 242nd Street SW, Bothell, WA 98021ActiveMLS ID #2566380, Hao N. Dang. NWMLS as distributed by MLS GRID
- $1,399,0005 bd3 ba2.5k sqftWoodland, Kirkland, WA 98034ActiveMLS ID #2562729, Rick Juma. NWMLS as distributed by MLS GRID
- $1,249,9954 bd3 ba1.9k sqft12938 NE 136th Place, Kirkland, WA 98034ActiveMLS ID #2559430, Emily Lam. NWMLS as distributed by MLS GRID
- $997,0004 bd2 ba1.5k sqftKingswood, Woodinville, WA 98072ActiveMLS ID #2555209, Shane A Coulter. NWMLS as distributed by MLS GRID
- $865,0004 bd3 ba1.8k sqft12026 40th Avenue NE, Seattle, WA 98125ActiveMLS ID #2561991, Steve Laevastu. NWMLS as distributed by MLS GRID
- $1,190,0004 bd3 ba2k sqftJuanita Village, Kirkland, WA 98034ActiveMLS ID #2541303, Chunzi Zhang. NWMLS as distributed by MLS GRID
- $1,015,0004 bd2 ba1.7k sqft1717 N 82nd Street, Seattle, WA 98103ActiveMLS ID #2564468, Sally Tafft. NWMLS as distributed by MLS GRID
- $1,025,0003 bd3 ba2.3k sqft14227 20th Drive SE, Mill Creek, WA 98012ActiveMLS ID #2564340, Troy Anderson. NWMLS as distributed by MLS GRID
- $1,099,0003 bd3 ba2.2k sqft10518 157th Avenue NE, Redmond, WA 98052ActiveMLS ID #2564223, Kelly Azzarello. NWMLS as distributed by MLS GRID
- $925,0004 bd4 ba2.2k sqft16718 3rd Avenue SE, Bothell, WA 98012ActiveMLS ID #2565418, Hao N. Dang. NWMLS as distributed by MLS GRID
- $1,149,9504 bd3 ba2.3k sqft14821 127th Avenue NE, Woodinville, WA 98072ActiveMLS ID #2565377, Lydie Vieira. NWMLS as distributed by MLS GRID
- $895,0003 bd2 ba2.1k sqftStrawberry Hill, Kenmore, WA 98028ActiveMLS ID #2537678, Robin Sheridan. NWMLS as distributed by MLS GRID
- $1,140,0004 bd3 ba2.6k sqft17427 92nd Avenue NE, Bothell, WA 98011ActiveMLS ID #2564444, Hao N. Dang. NWMLS as distributed by MLS GRID
