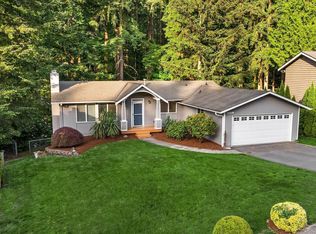
Remodeled light and bright home with an open layout in Kirkland’s sought after High Woodlands community. A short stroll from the home is the exclusive community recreation center for your Summers at the pool, park, tennis court, and more! Numerous updates. The renovated kitchen anchors the home with warm wood cabinetry, granite counters, generous prep space and stainless steel appliances. Adjacent dining room that opens to a large deck and expansive fenced yard. Living room features a large gas fireplace, vaulted ceilings and a wall of windows bringing lots of light into the home. Flexible living continues downstairs with a roomy rec room perfect for movie nights, plus a versatile flex space ideal for an office, homework zone, playroom, or home gym. This area also includes an updated ¾ bath and an exceptional laundry room with new quiet close cabinets and quartz counters. Upstairs, the primary suite offers a private bath. The just remodeled guest bath shines with new cabinets, counters, fixtures, tub/shower and enclosure. Major system updates include newer furnace and heat pump/AC, vinyl windows, roof, gutters with LeafGuard, exterior paint, interior just painted, interior shaker style doors, and a new shed. A rare oversized 3 car garage plus fenced RV/boat parking. Awesome location just minutes to I 405, Totem Lake Village, Evergreen Hospital, wineries, shopping, dining, and top tier Northshore schools. Tolt Trail access close by as well. Truly a standout Eastside location.
Pending
Listed by: RE/MAX Integrity • Craig A. Nosler
Price cut: $25K (7/17)
$1,125,000
14532 119th Avenue NE, Kirkland, WA 98034
3beds
1,900sqft
Single Family Residence
Built in 1969
10,118 Square Feet Lot
$1,089,800 Zestimate®
$592/sqft
$45/mo HOA
What's special
Renovated kitchenInterior shaker style doorsInterior just paintedLarge deckTennis courtExpansive fenced yardExterior paint
- 54 days |
- 653 |
- 52 |
Likely to sell faster than
Zillow last checked:
Listing updated:
Listed by:
Craig A. Nosler,
RE/MAX Integrity,
Cory R. Brandt,
RE/MAX Integrity
Source: NWMLS as distributed by MLS GRID,MLS#: 2544848
Facts & features
Interior
Bedrooms & bathrooms
- Bedrooms: 3
- Bathrooms: 3
- Full bathrooms: 1
- 3/4 bathrooms: 2
Primary bedroom
- Level: Second
Bedroom
- Level: Second
Bedroom
- Level: Second
Bathroom full
- Level: Second
Bathroom three quarter
- Level: Second
Bathroom three quarter
- Level: Lower
Bonus room
- Level: Lower
Dining room
- Level: Main
Entry hall
- Level: Main
Kitchen with eating space
- Level: Main
Living room
- Level: Main
Rec room
- Level: Lower
Utility room
- Level: Lower
Heating
- Fireplace, Forced Air, Heat Pump, High Efficiency (Unspecified), See Remarks, Electric, Natural Gas
Cooling
- Heat Pump, None
Appliances
- Included: Dishwasher, Disposal, Dryer, Microwave, Refrigerator, Stove(s)/Range(s), Washer, Dishwasher(s), Dryer(s), Garbage Disposal, Microwave(s), Refrigerator(s), Washer(s), Water Heater: Gas, Water Heater Location: Garage
Features
- Bath Off Primary, Dining Room, High Tech Cabling
- Flooring: Ceramic Tile, See Remarks, Vinyl Plank, Carpet
- Windows: Dbl Pane/Storm Window
- Basement: Daylight,Finished
- Number of fireplaces: 1
- Fireplace features: Gas, Main Level: 1, Fireplace
Interior area
- Total structure area: 1,900
- Total interior livable area: 1,900 sqft
Video & virtual tour
Property
Parking
- Total spaces: 4
- Parking features: Attached Garage, RV Parking
- Has attached garage: Yes
- Covered spaces: 3
- Uncovered spaces: 1
Features
- Levels: Three Or More
- Entry location: Main
- Patio & porch: Bath Off Primary, Dbl Pane/Storm Window, Dining Room, Fireplace, High Tech Cabling, Security System, Walk-In Closet(s), Water Heater, Wired for Generator
- Pool features: Community
- Has view: Yes
- View description: Territorial
Lot
- Size: 10,118 Square Feet
- Features: Curbs, Paved, Sidewalk, Cable TV, Deck, Fenced-Fully, Gas Available, Outbuildings, Patio, RV Parking, Sprinkler System
- Topography: Level
- Residential vegetation: Garden Space, Wooded
Details
- Parcel number: 3288300070
- Zoning: RSA 6
- Zoning description: Jurisdiction: City
- Special conditions: Standard
- Other equipment: Leased Equipment: None, Wired for Generator
Construction
Type & style
- Home type: SingleFamily
- Architectural style: Traditional,Tri-Level
- Property subtype: Single Family Residence
Materials
- Wood Siding
- Foundation: Poured Concrete
- Roof: Composition
Condition
- Very Good
- Year built: 1969
Utilities & green energy
- Electric: Company: Puget Sound Energy
- Sewer: Sewer Connected, Company: Northshore Utility District
- Water: Public, Company: Northshore Utility District
- Utilities for property: Ziply / Comcast
Community & HOA
Community
- Features: Athletic Court, CCRs, Park, Playground, Trail(s)
- Security: Security System
- Subdivision: Queensgate
HOA
- Services included: Common Area Maintenance, See Remarks
- HOA fee: $45 monthly
- HOA phone: 425-806-9119
Location
- Region: Kirkland
Financial & listing details
- Price per square foot: $592/sqft
- Tax assessed value: $1,098,000
- Annual tax amount: $8,246
- Date on market: 6/30/2026
- Cumulative days on market: 50 days
- Listing terms: Conventional,FHA,VA Loan
- Inclusions: Dishwasher(s), Dryer(s), Garbage Disposal, Leased Equipment, Microwave(s), Refrigerator(s), Stove(s)/Range(s), Washer(s)
Estimated market value
$1,089,800
$1.04M - $1.14M
$4,175/mo
Price history
| Date | Event | Price |
|---|---|---|
| 8/13/2026 | Pending sale | $1,125,000$592/sqft |
Source:  NWMLS as distributed by MLS GRID #2544848 Report a problem NWMLS as distributed by MLS GRID #2544848 Report a problem | ||
| 7/17/2026 | Price change | $1,125,000-2.2%$592/sqft |
Source: NWMLS as distributed by MLS GRID #2544848 Report a problem | ||
| 6/25/2026 | Listed for sale | $1,150,000+205.4%$605/sqft |
Source: NWMLS as distributed by MLS GRID #2544848 Report a problem | ||
| 6/23/2005 | Sold | $376,500$198/sqft |
Source: NWMLS as distributed by MLS GRID #25068317 Report a problem | ||
Public tax history
| Year | Property taxes | Tax assessment |
|---|---|---|
| 2025 | $10,089 +22.3% | $1,098,000 +17.6% |
| 2024 | $8,246 +16.5% | $934,000 +21.3% |
| 2023 | $7,077 -10.9% | $770,000 -21.3% |
| 2022 | $7,940 +11.1% | $979,000 +37.1% |
| 2021 | $7,148 +12.5% | $714,000 +19.2% |
| 2019 | $6,353 +6% | $599,000 +1% |
| 2018 | $5,994 +14.4% | $593,000 +24.8% |
| 2017 | $5,242 +27.9% | $475,000 +10.7% |
| 2016 | $4,097 | $429,000 +6.5% |
| 2015 | $4,097 | $403,000 +15.5% |
| 2014 | $4,097 | $349,000 +12.9% |
| 2013 | $4,097 | $309,000 +13.6% |
| 2012 | -- | $272,000 -10.8% |
| 2011 | -- | $305,000 -5.9% |
| 2010 | -- | $324,000 |
| 2009 | -- | $324,000 +3.8% |
| 2007 | -- | $312,000 +8.7% |
| 2006 | -- | $287,000 +7.9% |
| 2005 | -- | $266,000 +26.7% |
| 2001 | $3,205 +7.4% | $210,000 +11.7% |
| 2000 | $2,985 | $188,000 |
Find assessor info on the county website
Monthly payment
Est. payment
Payment breakdown
Explore the cost of this home by adjusting the details. Changes won't be saved.Climate risks
Neighborhood: Kingsgate
Nearby schools
GreatSchools rating
- 5/10Woodmoor Elementary SchoolGrades: PK-5Distance: 0.5 mi
- 8/10Northshore Jr High SchoolGrades: 6-8Distance: 0.5 mi
- 10/10Inglemoor High SchoolGrades: 9-12Distance: 2 mi
Schools provided by the listing agent
- Elementary: Woodmoor Elem
- Middle: Northshore Middle School
- High: Inglemoor Hs
Source: NWMLS as distributed by MLS GRID. This data may not be complete. We recommend contacting the local school district to confirm school assignments for this home.
- $1,110,0004 bd3 ba2.2k sqft14516 119th Ave NE, Kirkland, WA 98034Sold
- $1,388,8884 bd3 ba1.9k sqft14543 119th Ave NE, Kirkland, WA 98034Sold
- $1,465,0005 bd3 ba3k sqft11820 NE 145th St, Kirkland, WA 98034Sold
- $1,149,9504 bd2 ba2.1k sqft11914 NE 148th St, Kirkland, WA 98034For Sale

- $1,255,5005 bd4 ba2.1k sqft14823 119th Pl NE, Kirkland, WA 98034Sold
- $759,9504 bd2 ba1.2k sqft14703 121st Ct NE, Kirkland, WA 98034Sold
- $1,065,0006 bd3 ba3.2k sqft14824 119th Ave NE, Kirkland, WA 98034Sold
- $925,0003 bd2 ba1.2k sqft12106 NE 149th St, Kirkland, WA 98034Sold
A local agent can set up tours, give advice and negotiate with sellers.
Similar homes
- $1,083,0004 bd3 ba1.8k sqft8414 NE 144th Place, Kirkland, WA 98034Active
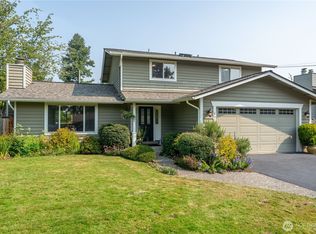 MLS ID #2551988, Lindsay Davis. NWMLS as distributed by MLS GRID
 - $1,163,0004 bd3 ba2.1k sqft12016 106th Avenue NE, Kirkland, WA 98034Active
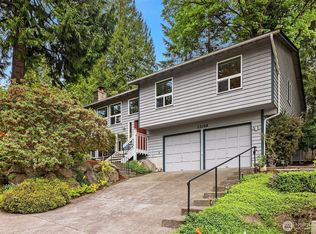 MLS ID #2565662, Cheyanna Fugo. NWMLS as distributed by MLS GRID
 - $1,060,0004 bd3 ba1.7k sqft8451 NE 137th Street, Kirkland, WA 98034Active
 MLS ID #2549059, Sam Chui. NWMLS as distributed by MLS GRID
 - $999,9503 bd3 ba1.7k sqft12803 NE 149th Street, Woodinville, WA 98072Active
 MLS ID #2566556, Jonathan Stephen Bury. NWMLS as distributed by MLS GRID
 - $1,149,9504 bd3 ba2.3k sqft14821 127th Avenue NE, Woodinville, WA 98072ActiveMLS ID #2565377, Lydie Vieira. NWMLS as distributed by MLS GRID
- $1,049,9504 bd3 ba1.8k sqftJuanita Estates, Kirkland, WA 98034ActiveMLS ID #2547606, Elizabeth Avery. NWMLS as distributed by MLS GRID
- $1,300,0005 bd4 ba2.5k sqftHidden Firs, Kirkland, WA 98034ActiveMLS ID #2561573, Adam Cothes. NWMLS as distributed by MLS GRID
- $1,099,0003 bd2 ba1.5k sqft18815 176th Avenue NE, Woodinville, WA 98072ActiveMLS ID #2557906, Joe Platz. NWMLS as distributed by MLS GRID
- $1,139,9004 bd3 ba2.3k sqft10920 NE 189th Street, Bothell, WA 98011ActiveMLS ID #2563780, Sonny Shrivastava. NWMLS as distributed by MLS GRID
- $1,090,0003 bd3 ba2.2k sqftTurners E Country Club Rplt, Kenmore, WA 98028ActiveMLS ID #2518791, Maggie Sun. NWMLS as distributed by MLS GRID
- $997,0004 bd2 ba1.5k sqftKingswood, Woodinville, WA 98072ActiveMLS ID #2555209, Shane A Coulter. NWMLS as distributed by MLS GRID
- $1,300,0003 bd3 ba1.7k sqftEvergreen Place, Kirkland, WA 98033ActiveMLS ID #2550772, Ashleigh Calhoun. NWMLS as distributed by MLS GRID
- $1,249,0004 bd3 ba1.7k sqft10704 126th Avenue NE, Kirkland, WA 98033ActiveMLS ID #2542946, Michael J. Ross. NWMLS as distributed by MLS GRID
- $1,099,0003 bd3 ba2.3k sqft15912 174th Avenue NE, Woodinville, WA 98072ActiveMLS ID #2524272, Alex Vorotnikov. NWMLS as distributed by MLS GRID
- $998,0003 bd2 ba1.7k sqft11701 NE 105th Lane, Kirkland, WA 98033ActiveMLS ID #2553005, Clive Egdes. NWMLS as distributed by MLS GRID
- $1,050,0003 bd3 ba2k sqft19524 53rd Avenue NE, Lake Forest Park, WA 98155ActiveMLS ID #2560944, Marella Alejandrino. NWMLS as distributed by MLS GRID
- $1,298,0003 bd3 ba1.5k sqftBurke-Farrars Kirkland Div 2, Kirkland, WA 98033ActiveMLS ID #2528746, Moises E. Juarez. NWMLS as distributed by MLS GRID
- $1,099,0003 bd3 ba2.2k sqft10518 157th Avenue NE, Redmond, WA 98052ActiveMLS ID #2564223, Kelly Azzarello. NWMLS as distributed by MLS GRID
- $1,150,0003 bd2 ba1.5k sqftRedmond Highland Add, Redmond, WA 98052ActiveMLS ID #2532971, Dafna Shalev. NWMLS as distributed by MLS GRID
- $1,325,0003 bd3 ba1.7k sqftHighlands, Kirkland, WA 98033ActiveMLS ID #2478153, Samantha Enos. NWMLS as distributed by MLS GRID
