Now offered at $1,200,000 & priced to SELL! This beautifully refreshed North Rose Hill home offers an exceptional opportunity in one of Kirkland’s most sought-after neighborhoods. Tucked away on an expansive cul-de-sac lot, enjoy privacy, exceptional outdoor living & an unbeatable location just minutes from Downtown Kirkland, Bellevue, the Eastside tech corridor and I-405. With no HOA, quiet streets & 2026 updates including fresh interior and exterior paint, a new fence & spacious entertaining deck. The light-filled upper level features two bedrooms, an updated full bath with stone surround & jetted tub, plus a private primary suite with 3/4 bath & sliding doors to the back deck. The updated kitchen showcases stainless appliances, gas range, beverage fridge, granite counters and a sunny breakfast nook with French doors opening to the upper deck. The versatile lower level offers space for a home office, guest retreat or potential secondary suite, complete with a 3/4 bath & private access to the covered patio. Outside, the flat, fully fenced backyard features mature landscaping, paver pathways, a fire pit and covered outdoor living. The finished garage adds custom cabinetry, quartz counters & honeycomb lighting. Blocks from Mark Twain Elementary in the award-winning Lake Washington School District, this home delivers an outstanding combination of location, flexibility, outdoor space & long-term potential. Fully pre-inspected for your peace of mind and ready for its new owners!
Active
Listed by: Windermere R.E. Northeast, Inc • Ashleigh Calhoun
$1,200,000
10716 127th Avenue NE, Kirkland, WA 98033
3beds
1,730sqft
Single Family Residence
Built in 1976
8,969 Square Feet Lot
$1,162,500 Zestimate®
$694/sqft
$-- HOA
What's special
- 2 days |
- 310 |
- 16 |
Likely to sell faster than
Zillow last checked:
Listing updated:
Listed by:
Ashleigh Calhoun,
Windermere R.E. Northeast, Inc
Source: NWMLS as distributed by MLS GRID,MLS#: 2572795
Facts & features
Interior
Bedrooms & bathrooms
- Bedrooms: 3
- Bathrooms: 3
- Full bathrooms: 1
- 3/4 bathrooms: 2
Primary bedroom
- Level: Second
Bedroom
- Level: Second
Bedroom
- Level: Second
Bathroom full
- Level: Second
Bathroom three quarter
- Level: Second
Bathroom three quarter
- Level: Lower
Dining room
- Level: Second
Entry hall
- Level: Split
Family room
- Level: Second
Family room
- Level: Lower
Kitchen with eating space
- Level: Second
Heating
- Fireplace, 90%+ High Efficiency, Forced Air, Electric, Natural Gas
Cooling
- None
Appliances
- Included: Dishwasher, Disposal, Dryer, Microwave, Refrigerator, Stove(s)/Range(s), Washer, Dishwasher(s), Dryer(s), Garbage Disposal, Microwave(s), Refrigerator(s), Washer(s), Water Heater: Gas Tankless, Water Heater Location: Garage
Features
- Bath Off Primary, Ceiling Fan(s), Dining Room
- Flooring: Ceramic Tile, Concrete, Engineered Hardwood, Laminate, Stone, Carpet
- Doors: French Doors
- Windows: Dbl Pane/Storm Window
- Basement: Daylight,Finished
- Number of fireplaces: 2
- Fireplace features: Wood Burning, Lower Level: 1, Upper Level: 1, Fireplace
Interior area
- Total structure area: 1,730
- Total interior livable area: 1,730 sqft
Video & virtual tour
Property
Parking
- Total spaces: 6
- Parking features: Driveway, Attached Garage, Off Street, RV Parking
- Has attached garage: Yes
- Covered spaces: 2
- Uncovered spaces: 4
Features
- Levels: Multi/Split
- Entry location: Split
- Patio & porch: Bath Off Primary, Ceiling Fan(s), Dbl Pane/Storm Window, Dining Room, Fireplace, French Doors, Jetted Tub, Sprinkler System, Vaulted Ceiling(s), Water Heater, Wine/Beverage Refrigerator
- Spa features: Bath
- Has view: Yes
- View description: Territorial
Lot
- Size: 8,969 Square Feet
- Features: Cul-De-Sac, Dead End Street, Paved, Value In Land, Cable TV, Deck, Fenced-Fully, Gas Available, High Speed Internet, Irrigation, Patio, RV Parking, Sprinkler System
- Topography: Level,Terraces
- Residential vegetation: Garden Space
Details
- Parcel number: 2423000040
- Zoning: RSX 7.2
- Zoning description: Jurisdiction: City
- Special conditions: Standard
- Other equipment: Leased Equipment: No
Construction
Type & style
- Home type: SingleFamily
- Architectural style: Mid-Century Modern,Split Entry
- Property subtype: Single Family Residence
Materials
- Brick, Wood Siding
- Foundation: Poured Concrete
- Roof: Composition
Condition
- Very Good
- Year built: 1976
- Major remodel year: 1976
Utilities & green energy
- Electric: Company: PSE
- Sewer: Sewer Connected, Company: City of Kirkland
- Water: Public, Company: City of Kirkland
Community & HOA
Community
- Subdivision: North Rose Hill
Location
- Region: Kirkland
Financial & listing details
- Price per square foot: $694/sqft
- Tax assessed value: $1,216,000
- Annual tax amount: $10,603
- Date on market: 7/7/2026
- Cumulative days on market: 48 days
- Listing terms: Conventional,VA Loan
- Inclusions: Dishwasher(s), Dryer(s), Garbage Disposal, Leased Equipment, Microwave(s), Refrigerator(s), Stove(s)/Range(s), Washer(s)
Estimated market value
$1,162,500
$1.10M - $1.22M
$4,508/mo
Price history
| Date | Event | Price |
|---|---|---|
| 8/21/2026 | Listed for sale | $1,200,000+162%$694/sqft |
Source:  NWMLS as distributed by MLS GRID #2572795 Report a problem NWMLS as distributed by MLS GRID #2572795 Report a problem | ||
| 10/23/2025 | Listing removed | $3,600$2/sqft |
Source: Zillow Rentals Report a problem | ||
| 10/9/2025 | Listed for rent | $3,600$2/sqft |
Source: Zillow Rentals Report a problem | ||
| 10/24/2023 | Listing removed | -- |
Source: Zillow Rentals Report a problem | ||
| 10/3/2023 | Listed for rent | $3,600+5.9%$2/sqft |
Source: Zillow Rentals Report a problem | ||
| 7/22/2023 | Listing removed | -- |
Source: Zillow Rentals Report a problem | ||
| 6/12/2023 | Price change | $3,400-10.5%$2/sqft |
Source: Zillow Rentals Report a problem | ||
| 5/19/2023 | Price change | $3,800-9.5%$2/sqft |
Source: Zillow Rentals Report a problem | ||
| 5/18/2023 | Listed for rent | $4,200+68.3%$2/sqft |
Source: Zillow Rentals Report a problem | ||
| 1/9/2019 | Listing removed | $2,495$1/sqft |
Source: North Pacific Properties, LLC Report a problem | ||
| 1/1/2019 | Listed for rent | $2,495$1/sqft |
Source: North Pacific Properties, LLC Report a problem | ||
| 10/17/2017 | Listing removed | $2,495$1/sqft |
Source: North Pacific Properties, LLC Report a problem | ||
| 10/12/2017 | Price change | $2,495-12.5%$1/sqft |
Source: North Pacific Properties, LLC Report a problem | ||
| 10/1/2017 | Listed for rent | $2,850+23.9%$2/sqft |
Source: North Pacific Properties, LLC Report a problem | ||
| 1/18/2015 | Listing removed | $2,300$1/sqft |
Source: North Pacific Properties, LLC Report a problem | ||
| 12/4/2014 | Listed for rent | $2,300$1/sqft |
Source: North Pacific Properties, LLC Report a problem | ||
| 3/16/2007 | Sold | $458,000+123.4%$265/sqft |
Source: NWMLS as distributed by MLS GRID #27023234 Report a problem | ||
| 6/2/1998 | Sold | $205,000$118/sqft |
Source: Public Record Report a problem | ||
Public tax history
| Year | Property taxes | Tax assessment |
|---|---|---|
| 2025 | $10,604 +16.2% | $1,216,000 +9.5% |
| 2024 | $9,122 +10.9% | $1,111,000 +17.2% |
| 2023 | $8,225 -8.5% | $948,000 -19.6% |
| 2022 | $8,992 +21.8% | $1,179,000 +44.1% |
| 2021 | $7,385 +10.6% | $818,000 +20.6% |
| 2020 | $6,674 +4.1% | $678,000 +0.4% |
| 2019 | $6,408 +2.7% | $675,000 -1.2% |
| 2018 | $6,241 +10.1% | $683,000 +24.6% |
| 2017 | $5,671 +31.3% | $548,000 +11.2% |
| 2016 | $4,318 | $493,000 +10.8% |
| 2015 | $4,318 | $445,000 +8.3% |
| 2014 | $4,318 | $411,000 +12.3% |
| 2013 | $4,318 | $366,000 +16.2% |
| 2012 | -- | $315,000 -2.5% |
| 2011 | -- | $323,000 -5.8% |
| 2010 | -- | $343,000 |
| 2009 | -- | $343,000 +5.5% |
| 2007 | -- | $325,000 +3.8% |
| 2006 | -- | $313,000 +10.2% |
| 2005 | -- | $284,000 +26.2% |
| 2001 | $2,578 -0.3% | $225,000 +8.7% |
| 2000 | $2,586 | $207,000 |
Find assessor info on the county website
Monthly payment
Est. payment
Payment breakdown
Explore the cost of this home by adjusting the details. Changes won't be saved.Climate risks
Neighborhood: North Rose Hill
Nearby schools
GreatSchools rating
- 9/10Mark Twain Elementary SchoolGrades: K-5Distance: 0.7 mi
- 8/10Kirkland Middle SchoolGrades: 6-8Distance: 1.4 mi
- 10/10Lake Washington High SchoolGrades: 9-12Distance: 1.7 mi
Schools provided by the listing agent
- Elementary: Twain Elem
- Middle: Rose Hill Middle
- High: Lake Wash High
Source: NWMLS as distributed by MLS GRID. This data may not be complete. We recommend contacting the local school district to confirm school assignments for this home.
- $1,195,0004 bd2 ba1.8k sqft10725 127th Ave NE, Kirkland, WA 98033Sold

- $1,350,0004 bd3 ba1.7k sqft10710 126th Pl NE, Kirkland, WA 98033For Sale

- $2,096,7004 bd3 ba3.1k sqft12717 NE 107th Pl #1-L, Kirkland, WA 98033Off Market

- $2,092,1004 bd3 ba3.1k sqft12713 NE 107th Pl #2-L, Kirkland, WA 98033Off Market
- $1,530,0004 bd3 ba2.1k sqft12810 NE 107th Pl, Kirkland, WA 98033Sold
- $2,450,0005 bd4 ba3.3k sqft10637 128th Ave NE, Kirkland, WA 98033Sold
- $1,435,0004 bd3 ba2k sqft10733 126th Pl NE, Kirkland, WA 98033Sold
- $1,249,0004 bd3 ba1.7k sqft10704 126th Ave NE, Kirkland, WA 98033For Sale
A local agent can set up tours, give advice and negotiate with sellers.
Similar homes
- $1,249,0004 bd3 ba1.7k sqft10704 126th Avenue NE, Kirkland, WA 98033Active
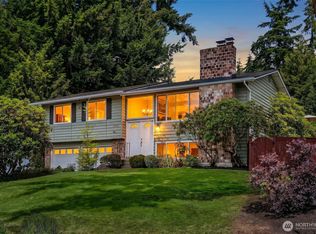 MLS ID #2542946, Michael J. Ross. NWMLS as distributed by MLS GRID
 - $1,078,8003 bd2 ba1.3k sqft8622 NE 139th Street, Kirkland, WA 98034Active
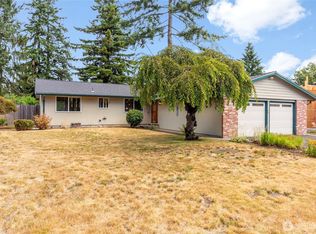 MLS ID #2560657, John Lux. NWMLS as distributed by MLS GRID
 - $1,325,0003 bd3 ba1.7k sqftHighlands, Kirkland, WA 98033Active
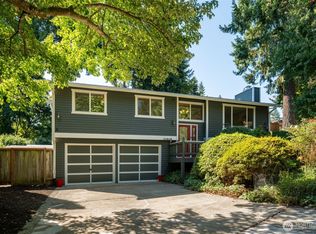 MLS ID #2478153, Samantha Enos. NWMLS as distributed by MLS GRID
 - $1,298,0003 bd3 ba1.5k sqftBurke-Farrars Kirkland Div 2, Kirkland, WA 98033Active
 MLS ID #2528746, Moises E. Juarez. NWMLS as distributed by MLS GRID
 - $998,0003 bd2 ba1.7k sqft11701 NE 105th Lane, Kirkland, WA 98033ActiveMLS ID #2553005, Clive Egdes. NWMLS as distributed by MLS GRID
- $1,250,0003 bd3 ba2.4k sqftJuanita Dell, Kirkland, WA 98034ActiveMLS ID #2547591, Valerie A Verburg. NWMLS as distributed by MLS GRID
- $1,300,0004 bd3 ba2k sqftLa Rose Park 03, Kirkland, WA 98033ActiveMLS ID #2534722, Beth Kovacevich. NWMLS as distributed by MLS GRID
- $1,198,9504 bd2 ba1.7k sqftKingsgate 3&4, Kirkland, WA 98034ActiveMLS ID #2517264, Stan Isenhath. NWMLS as distributed by MLS GRID
- $1,578,0004 bd3 ba2.5k sqft8205 NE 128th Street, Kirkland, WA 98034ActiveMLS ID #2571445, Candy Hulse. NWMLS as distributed by MLS GRID
- $1,197,0003 bd2 ba1.3k sqft14225 104th Avenue NE, Kirkland, WA 98034ActiveMLS ID #2505260, Curtis Covington. NWMLS as distributed by MLS GRID
- $1,044,0003 bd3 ba1.9k sqft13236 NE 129th Place, Kirkland, WA 98034ActiveMLS ID #2542410, Eddy Ung. NWMLS as distributed by MLS GRID
- $1,200,0004 bd3 ba2.4k sqft9509 NE 140th Street, Kirkland, WA 98034ActiveMLS ID #2531133, Yasemin San. NWMLS as distributed by MLS GRID
- $998,0003 bd2 ba1.3k sqft10403 NE 135th Place, Kirkland, WA 98034ActiveMLS ID #2565234, Chase Costello. NWMLS as distributed by MLS GRID
- $1,145,0003 bd3 ba2.4k sqft15727 154th Avenue NE, Woodinville, WA 98072ActiveMLS ID #2544373, Bill Aubuchon. NWMLS as distributed by MLS GRID
- $999,8883 bd2 ba1.3k sqft10141 NE 126th Street, Kirkland, WA 98034ActiveMLS ID #2565154, Tina Terada. NWMLS as distributed by MLS GRID
- $1,240,0003 bd2 ba1.3k sqft13530 NE 78th Street, Redmond, WA 98052ActiveMLS ID #2546883, Jonathan Brown. NWMLS as distributed by MLS GRID
- $1,150,0003 bd2 ba1.5k sqftRedmond Highland Add, Redmond, WA 98052ActiveMLS ID #2532971, Dafna Shalev. NWMLS as distributed by MLS GRID
- $1,450,0004 bd3 ba2.4k sqft1007 174th Avenue NE, Bellevue, WA 98008ActiveMLS ID #2572197, Hao N. Dang. NWMLS as distributed by MLS GRID
- $1,230,0003 bd3 ba1.7k sqft7343 19th Avenue NE, Seattle, WA 98115ActiveMLS ID #2566802, Jamie McKee. NWMLS as distributed by MLS GRID
- $1,279,9993 bd2 ba1.3k sqftRedmond Gardens, Redmond, WA 98052ActiveMLS ID #2556541, Alexis Zuniga. NWMLS as distributed by MLS GRID
