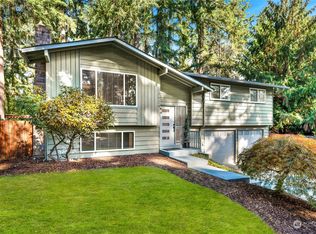
Nestled at the end of a quiet cul-de-sac in Redmond’s desirable Rose Hill neighborhood, this inviting 3-bedroom home offers the perfect blend of privacy, comfort, and Eastside convenience. Set on a generously sized, fully fenced lot and surrounded by mature trees, this property provides a peaceful and silent retreat while being just minutes from everything the Eastside has to offer. The large backyard provides a wonderful setting for entertaining, gardening, pets, or just chilling on the deck or by the fire. The walkable neighborhood is fully connected for pedestrians and cyclists. Commuters will enjoy easy access to tech hubs all over Redmond, Bellevue and Kirkland, with the Microsoft & Google campuses a mere 8 minutes away. The home is also assigned to award-winning Lake Washington schools and just minutes from Grasslawn Park, Rose Hill Park and all the shopping, dining and everyday conveniences that Redmond and Kirkland have to offer. Recent upgrades including all new interior paint, new furnace, heat pump, 200-amp electrical panel, water heater, and freshly stained deck make this home truly move in ready. A rare opportunity to enjoy privacy, location, and lifestyle in the heart of the Eastside.
Active
Listed by: Buck Real Estate • Jonathan Brown
Price cut: $25K (10/9)
$1,175,000
13530 NE 78th Street, Redmond, WA 98052
3beds
1,320sqft
Single Family Residence
Built in 1971
9,243 Square Feet Lot
$1,141,200 Zestimate®
$890/sqft
$-- HOA
What's special
Freshly stained deckSurrounded by mature trees
- --
- on Zillow
- 649
- views
- 27
- saves
Zillow last checked:
Listing updated:
Listed by:
Jonathan Brown,
Buck Real Estate
Source: NWMLS as distributed by MLS GRID,MLS#: 2546883
Facts & features
Interior
Bedrooms & bathrooms
- Bedrooms: 3
- Bathrooms: 2
- Full bathrooms: 1
- 1/2 bathrooms: 1
- Main level bathrooms: 2
- Main level bedrooms: 3
Primary bedroom
- Level: Main
Bedroom
- Level: Main
Bedroom
- Level: Main
Bathroom full
- Level: Main
Other
- Level: Main
Entry hall
- Level: Main
Family room
- Level: Main
Kitchen with eating space
- Level: Main
Living room
- Level: Main
Heating
- Fireplace, Forced Air, Heat Pump, Natural Gas
Cooling
- Heat Pump
Appliances
- Included: Dishwasher, Disposal, Dryer, Microwave, Refrigerator, Stove(s)/Range(s), Washer, Dishwasher(s), Dryer(s), Garbage Disposal, Microwave(s), Refrigerator(s), Washer(s), Water Heater: Gas, Water Heater Location: Garage
Features
- Bath Off Primary
- Flooring: Laminate, Stone, Vinyl
- Basement: None
- Number of fireplaces: 1
- Fireplace features: Gas, Main Level: 1, Fireplace
Interior area
- Total structure area: 1,320
- Total interior livable area: 1,320 sqft
Property
Parking
- Total spaces: 4
- Parking features: Driveway, Attached Garage
- Has attached garage: Yes
- Covered spaces: 2
- Uncovered spaces: 2
Features
- Levels: One
- Stories: 1
- Entry location: Main
- Patio & porch: Bath Off Primary, Fireplace, Jetted Tub, Water Heater
- Spa features: Bath
Lot
- Size: 9,243 Square Feet
- Features: Cul-De-Sac, Paved, Cable TV, Deck, Fenced-Fully, Gas Available, High Speed Internet
- Topography: Partial Slope
- Residential vegetation: Garden Space
Details
- Parcel number: 5487310150
- Special conditions: Standard
Construction
Type & style
- Home type: SingleFamily
- Architectural style: 1 Story
- Property subtype: Single Family Residence
Materials
- Wood Siding, Wood Products
- Foundation: Poured Concrete
- Roof: Composition
Condition
- Year built: 1971
Utilities & green energy
- Electric: Company: PSE
- Sewer: Sewer Connected, Company: City of Redmond
- Water: Public, Company: City of Redmond
Community & HOA
Community
- Subdivision: Rose Hill
Location
- Region: Redmond
Financial & listing details
- Price per square foot: $890/sqft
- Annual tax amount: $9,268
- Date on market: 6/28/2026
- Listing terms: Conventional,FHA,VA Loan
- Inclusions: Dishwasher(s), Dryer(s), Garbage Disposal, Microwave(s), Refrigerator(s), Stove(s)/Range(s), Washer(s)
Estimated market value
$1,141,200
$1.08M - $1.20M
$3,499/mo
Price history
| Date | Event | Price |
|---|---|---|
| 10/9/2026 | Price change | $1,175,000-2.1%$890/sqft |
Source:  NWMLS as distributed by MLS GRID #2546883 Report a problem NWMLS as distributed by MLS GRID #2546883 Report a problem | ||
| 9/13/2026 | Price change | $1,200,000-1.6%$909/sqft |
Source: NWMLS as distributed by MLS GRID #2546883 Report a problem | ||
| 8/27/2026 | Price change | $1,220,000-1.6%$924/sqft |
Source: NWMLS as distributed by MLS GRID #2546883 Report a problem | ||
| 6/28/2026 | Listed for sale | $1,240,000+306.7%$939/sqft |
Source: NWMLS as distributed by MLS GRID #2546883 Report a problem | ||
| 4/22/2013 | Sold | $304,900-20.6%$231/sqft |
Source: NWMLS as distributed by MLS GRID #430131 Report a problem | ||
| 2/15/2007 | Sold | $384,000$291/sqft |
Source: NWMLS as distributed by MLS GRID #26122589 Report a problem | ||
Public tax history
Tax history is unavailable.
Monthly payment
Est. payment
Payment breakdown
Explore the cost of this home by adjusting the details. Changes won't be saved.Climate risks
Neighborhood: Grass Lawn
Nearby schools
Schools provided by the listing agent
- Elementary: Rose Hill Elem
- Middle: Rose Hill Middle
- High: Lake Wash High
Source: NWMLS as distributed by MLS GRID. This data may not be complete. We recommend contacting the local school district to confirm school assignments for this home.

Similar homes
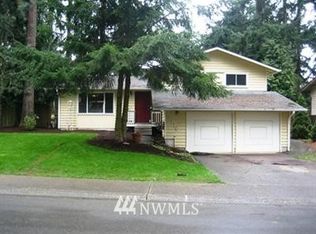
- $1,299,0003 bd2 ba1.4k sqft6525 154th Avenue NE, Redmond, WA 98052Active
 MLS ID #2541856, Kusumalatha Jilla. NWMLS as distributed by MLS GRID
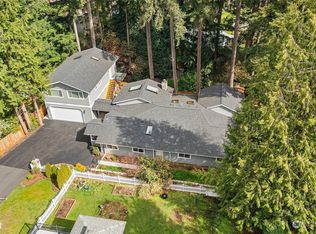
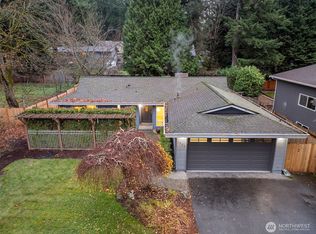
 - $1,279,9993 bd2 ba1.3k sqftRedmond Gardens, Redmond, WA 98052Active
 MLS ID #2556541, Alexis Zuniga. NWMLS as distributed by MLS GRID
 - $864,9502 bd3 ba1.3k sqftThe Pointe, Redmond, WA 98052Active
 MLS ID #2509186, Daniel Wood. NWMLS as distributed by MLS GRID
 - $1,250,0004 bd3 ba1.7k sqft10710 126th Place NE, Kirkland, WA 98033Active
 MLS ID #2525427, Johna Powell. NWMLS as distributed by MLS GRID
