Welcome to The Pointe, a planned unit development offering a cohesive, well-maintained community. This beautifully updated 2-bedroom, 2.5-bath townhome features granite and quartz countertops, tile, and hardwood floors. New interior paint and new baseboards upstairs. It has a deck for outdoor living, with a view of a natural greenbelt. This home is located for easy access to shopping, the freeway, the Kirkland waterfront, and downtown Redmond. It is ideally situated for a short commute to the campuses of Microsoft, Google, and Meta. This attractive neighborhood is evidence of the pride each homeowner takes in living here. We hope you will experience it for yourself.
Active
Listed by: Realty One Group Turn Key • Daniel Wood
Price cut: $25K (8/8)
$864,950
8730 133rd Avenue NE, Redmond, WA 98052
2beds
1,350sqft
Townhouse, Single Family Residence
Built in 1986
2,186 Square Feet Lot
$852,300 Zestimate®
$641/sqft
$308/mo HOA
What's special
Hardwood floorsNew baseboards upstairsDeck for outdoor livingGranite and quartz countertopsNew interior paint
- 138 days
- 284
- 8
Zillow last checked:
Listing updated:
Listed by:
Daniel Wood,
Realty One Group Turn Key
Source: NWMLS as distributed by MLS GRID,MLS#: 2509186
Facts & features
Interior
Bedrooms & bathrooms
- Bedrooms: 2
- Bathrooms: 3
- Full bathrooms: 2
- 1/2 bathrooms: 1
- Main level bathrooms: 1
Dining room
- Level: Main
Entry hall
- Level: Main
Kitchen without eating space
- Level: Main
Living room
- Level: Main
Heating
- Fireplace, 90%+ High Efficiency, Forced Air, Electric, Natural Gas
Cooling
- None
Appliances
- Included: Dishwasher, Disposal, Microwave, Refrigerator, Stove(s)/Range(s), Dishwasher(s), Garbage Disposal, Microwave(s), Refrigerator(s), Water Heater: Gas, Water Heater Location: Garage
Features
- Bath Off Primary, Ceiling Fan(s), Dining Room, High Tech Cabling
- Flooring: Ceramic Tile, Hardwood, Vinyl, Carpet
- Windows: Dbl Pane/Storm Window, Skylight(s)
- Basement: None
- Number of fireplaces: 1
- Fireplace features: Gas, Main Level: 1, Fireplace
Interior area
- Total structure area: 1,350
- Total interior livable area: 1,350 sqft
Property
Parking
- Total spaces: 2
- Parking features: Attached Garage
- Has attached garage: Yes
- Covered spaces: 1
- Uncovered spaces: 1
Features
- Levels: Multi/Split
- Entry location: Main
- Patio & porch: Bath Off Primary, Ceiling Fan(s), Dbl Pane/Storm Window, Dining Room, Fireplace, High Tech Cabling, Skylight(s), Sprinkler System, Vaulted Ceiling(s), Walk-In Closet(s), Water Heater
- Has view: Yes
- View description: Territorial
Lot
- Size: 2,186 Square Feet
- Features: Curbs, Paved, Sidewalk, Cable TV, Deck, Fenced-Fully, Gas Available, High Speed Internet, Sprinkler System
- Topography: Partial Slope
- Residential vegetation: Wooded
Details
- Parcel number: 6838000390
- Zoning: NR
- Zoning description: Jurisdiction: City
- Special conditions: Standard
Construction
Type & style
- Home type: Townhouse
- Architectural style: Contemporary,Townhouse
- Property subtype: Townhouse, Single Family Residence
Materials
- Wood Siding
- Foundation: Poured Concrete
- Roof: Composition
Condition
- Very Good
- Year built: 1986
- Major remodel year: 1986
Utilities & green energy
- Electric: Company: PSE
- Sewer: Sewer Connected, Company: City of Redmond
- Water: Public, Company: City of Redmond
- Utilities for property: Xfinity, Xfinity
Community & HOA
Community
- Features: Athletic Court, CCRs
- Subdivision: Rose Hill
HOA
- Services included: Common Area Maintenance, Earthquake Insurance, Maintenance Grounds, Road Maintenance, Snow Removal
- HOA fee: $308 monthly
- HOA phone: 425-765-2233
Location
- Region: Redmond
Financial & listing details
- Price per square foot: $641/sqft
- Tax assessed value: $808,000
- Annual tax amount: $6,807
- Date on market: 4/23/2026
- Cumulative days on market: 139 days
- Listing terms: Conventional
- Inclusions: Dishwasher(s), Garbage Disposal, Microwave(s), Refrigerator(s), Stove(s)/Range(s)
Estimated market value
$852,300
$810,000 - $895,000
$3,683/mo
Price history
| Date | Event | Price |
|---|---|---|
| 8/8/2026 | Price change | $864,950-2.8%$641/sqft |
Source:  NWMLS as distributed by MLS GRID #2509186 Report a problem NWMLS as distributed by MLS GRID #2509186 Report a problem | ||
| 6/4/2026 | Price change | $889,950-1.1%$659/sqft |
Source: NWMLS as distributed by MLS GRID #2509186 Report a problem | ||
| 5/13/2026 | Price change | $899,950-2.7%$667/sqft |
Source: NWMLS as distributed by MLS GRID #2509186 Report a problem | ||
| 4/23/2026 | Listed for sale | $925,000+261.2%$685/sqft |
Source: NWMLS as distributed by MLS GRID #2509186 Report a problem | ||
| 10/31/2003 | Sold | $256,100+20.8%$190/sqft |
Source: Public Record Report a problem | ||
| 5/5/1999 | Sold | $211,950+12.7%$157/sqft |
Source: Public Record Report a problem | ||
| 4/16/1998 | Sold | $188,000+19.7%$139/sqft |
Source: Public Record Report a problem | ||
| 12/6/1993 | Sold | $157,000$116/sqft |
Source: Public Record Report a problem | ||
Public tax history
| Year | Property taxes | Tax assessment |
|---|---|---|
| 2025 | $6,807 +17.2% | $808,000 +9.5% |
| 2024 | $5,809 +1.6% | $738,000 +7% |
| 2023 | $5,717 -12.8% | $690,000 -22.6% |
| 2022 | $6,558 +15.6% | $891,000 +35.2% |
| 2021 | $5,675 +11.5% | $659,000 +20.7% |
| 2020 | $5,089 +1.4% | $546,000 +0.4% |
| 2019 | $5,017 +7.3% | $544,000 +3.4% |
| 2018 | $4,675 -2.6% | $526,000 +9.6% |
| 2017 | $4,800 +33% | $480,000 +11.1% |
| 2016 | $3,610 | $432,000 +10.8% |
| 2015 | $3,610 | $390,000 +8.3% |
| 2014 | $3,610 | $360,000 +12.1% |
| 2013 | $3,610 | $321,000 +16.3% |
| 2012 | -- | $276,000 -1.1% |
| 2011 | -- | $279,000 -6.1% |
| 2010 | -- | $297,000 |
| 2009 | -- | $297,000 +5.3% |
| 2007 | -- | $282,000 +4.4% |
| 2006 | -- | $270,000 +10.2% |
| 2005 | -- | $245,000 +15% |
| 2001 | $2,428 +2.3% | $213,000 +12.1% |
| 2000 | $2,374 | $190,000 |
Find assessor info on the county website
Monthly payment
Est. payment
Payment breakdown
Explore the cost of this home by adjusting the details. Changes won't be saved.Climate risks
Neighborhood: Rose Hill
Nearby schools
Schools provided by the listing agent
- Elementary: Twain Elem
- Middle: Rose Hill Middle
- High: Lake Wash High
Source: NWMLS as distributed by MLS GRID. This data may not be complete. We recommend contacting the local school district to confirm school assignments for this home.
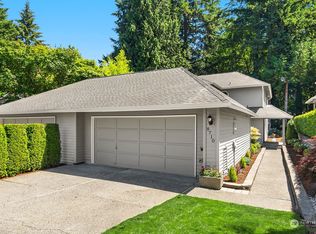
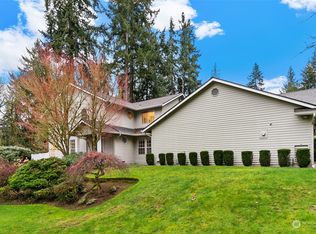
Similar homes
- $898,0002 bd4 ba1.9k sqftManhattan Square, Redmond, WA 98052Active
 MLS ID #2570808, Li Ning. NWMLS as distributed by MLS GRID
 - $899,9853 bd3 ba1.8k sqftWindwood Village, Redmond, WA 98052Active
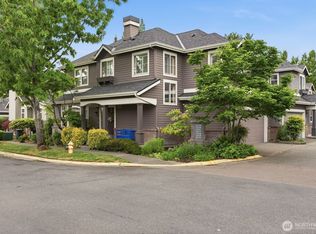 MLS ID #2491775, Patricia I. Chalker. NWMLS as distributed by MLS GRID
 - $799,9953 bd3 ba1.4k sqftAshford Park Ii, Redmond, WA 98052Active
 MLS ID #2559965, Patrick T. Moore. NWMLS as distributed by MLS GRID
 - $1,220,0003 bd2 ba1.3k sqft13530 NE 78th Street, Redmond, WA 98052Active
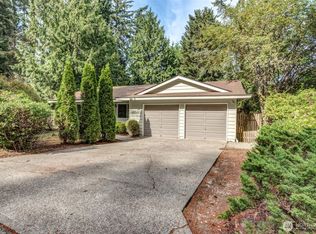 MLS ID #2546883, Jonathan Brown. NWMLS as distributed by MLS GRID
