Tucked into the heart of Rose Hill, this updated townhome delivers that rare “forest escape” feeling while keeping you close to everything Redmond & Kirkland offer. Two bedrooms, each with its own ensuite, make daily living easy, and the upstairs office can convert to a future third bedroom. Updated appliances, new quartz countertops, a smart kitchen layout, and modern finishes bring a polished, move-in-ready feel throughout the home. The open, bright living and dining areas live far larger than the 1,640 sq ft, with abundant windows and a cozy fireplace anchoring the space. Upstairs, both bedrooms are filled with natural light, and both bathroom suites feature beautifully updated ensuites and generous closet space. And then there’s the backyard that truly sets this home apart. A large outdoor space and patio back directly to public land, giving you a peaceful greenbelt view and the sense of being tucked into the forest. Morning coffee, quiet evenings, weekend lounging, it all lands differently when your backdrop is trees instead of rooftops. A two-car attached garage plus driveway parking adds everyday convenience, and this home is perfectly placed on the Redmond/Kirkland line. This spot keeps the commute simple and weekends easy with quick access to freeways, tech hubs, local shops, and great dining. With convenient access to all three nearby schools within the award-winning LWSD, it’s a location that checks every practical box while still feeling tucked away & elevated
Active
Listed by: Windermere Real Estate Central • Ingrid Haugaard
Price cut: $10K (5/30)
$999,990
8812 133rd Avenue NE, Redmond, WA 98052
2beds
1,640sqft
Townhouse
Built in 1986
2,844 Square Feet Lot
$979,300 Zestimate®
$610/sqft
$308/mo HOA
What's special
Cozy fireplaceModern finishesSmart kitchen layoutNew quartz countertopsAbundant windowsGenerous closet spaceUpdated appliances
- 61 days |
- 252 |
- 20 |
Zillow last checked:
Listing updated:
Listed by:
Ingrid Haugaard,
Windermere Real Estate Central
Source: NWMLS as distributed by MLS GRID,MLS#: 2523353
Loading...
Facts & features
Interior
Bedrooms & bathrooms
- Bedrooms: 2
- Bathrooms: 3
- Full bathrooms: 2
- 1/2 bathrooms: 1
- Main level bathrooms: 1
Primary bedroom
- Level: Second
Bedroom
- Level: Second
Bathroom full
- Level: Second
Bathroom full
- Level: Second
Other
- Level: Main
Den office
- Level: Second
Dining room
- Level: Main
Entry hall
- Level: Main
Kitchen without eating space
- Level: Main
Living room
- Level: Main
Utility room
- Level: Main
Heating
- Fireplace, Forced Air, Natural Gas
Cooling
- None
Appliances
- Included: Dishwasher, Dryer, Microwave, Refrigerator, Stove(s)/Range(s), Washer, Dishwasher(s), Dryer(s), Microwave(s), Refrigerator(s), Washer(s), Water Heater: natural gas, Water Heater Location: garage
Features
- Bath Off Primary, Dining Room
- Flooring: Ceramic Tile, Hardwood, Carpet
- Windows: Skylight(s)
- Basement: None
- Number of fireplaces: 1
- Fireplace features: Wood Burning, Main Level: 1, Fireplace
Interior area
- Total structure area: 1,640
- Total interior livable area: 1,640 sqft
Video & virtual tour
Property
Parking
- Total spaces: 4
- Parking features: Attached Garage, Off Street
- Has attached garage: Yes
- Covered spaces: 2
- Uncovered spaces: 2
Features
- Levels: Multi/Split
- Entry location: Main
- Patio & porch: Bath Off Primary, Dining Room, Fireplace, Skylight(s), Vaulted Ceiling(s), Walk-In Closet(s), Water Heater
- Has view: Yes
- View description: Territorial
Lot
- Size: 2,844 Square Feet
- Features: Adjacent to Public Land, Deck
- Topography: Level
- Residential vegetation: Garden Space, Wooded
Details
- Parcel number: 6838000420
- Zoning: NR
- Zoning description: Jurisdiction: City
- Special conditions: Standard
Construction
Type & style
- Home type: Townhouse
- Architectural style: Townhouse
- Property subtype: Townhouse
Materials
- Wood Siding
- Foundation: Poured Concrete
- Roof: Composition
Condition
- Updated/Remodeled
- Year built: 1986
- Major remodel year: 1986
Utilities & green energy
- Sewer: Sewer Connected
- Water: Public
Community & HOA
Community
- Features: Athletic Court, CCRs, Park, Trail(s)
- Subdivision: North Rose Hill
HOA
- Services included: Common Area Maintenance, Earthquake Insurance, Maintenance Grounds, Road Maintenance
- HOA fee: $308 monthly
- HOA phone: 206-706-8000
Location
- Region: Redmond
Financial & listing details
- Price per square foot: $610/sqft
- Tax assessed value: $890,000
- Annual tax amount: $1,064
- Date on market: 5/18/2026
- Cumulative days on market: 63 days
- Listing terms: Conventional,FHA,VA Loan
- Inclusions: Dishwasher(s), Dryer(s), Microwave(s), Refrigerator(s), Stove(s)/Range(s), Washer(s)
Estimated market value
$979,300
$930,000 - $1.03M
$3,795/mo
Price history
| Date | Event | Price |
|---|---|---|
| 5/30/2026 | Price change | $999,990-1%$610/sqft |
Source:  NWMLS as distributed by MLS GRID #2523353 Report a problem NWMLS as distributed by MLS GRID #2523353 Report a problem | ||
| 5/19/2026 | Listed for sale | $1,010,000+9.2%$616/sqft |
Source: NWMLS as distributed by MLS GRID #2523353 Report a problem | ||
| 6/13/2022 | Sold | $925,000-2.6%$564/sqft |
Source: NWMLS as distributed by MLS GRID #1931738 Report a problem | ||
| 5/21/2022 | Pending sale | $949,800$579/sqft |
Source: NWMLS as distributed by MLS GRID #1931738 Report a problem | ||
| 5/12/2022 | Listed for sale | $949,800+427.7%$579/sqft |
Source: NWMLS as distributed by MLS GRID #1931738 Report a problem | ||
| 12/8/1994 | Sold | $180,000$110/sqft |
Source: Public Record Report a problem | ||
Public tax history
| Year | Property taxes | Tax assessment |
|---|---|---|
| 2025 | $1,064 +9.3% | $603,000 |
| 2024 | $973 -4.8% | $603,000 |
| 2023 | $1,022 | $603,000 |
| 2022 | -- | $603,000 |
| 2021 | $2,952 -47.6% | $603,000 -0.3% |
| 2020 | $5,637 +1.4% | $605,000 +0.3% |
| 2019 | $5,559 +7.3% | $603,000 +3.4% |
| 2018 | $5,180 -2.6% | $583,000 +9.6% |
| 2017 | $5,319 +33% | $532,000 +11.1% |
| 2016 | $3,999 | $479,000 +10.9% |
| 2015 | $3,999 | $432,000 +8.3% |
| 2014 | $3,999 | $399,000 +12.4% |
| 2013 | $3,999 | $355,000 +16.4% |
| 2012 | -- | $305,000 +0.7% |
| 2011 | -- | $303,000 -5.6% |
| 2010 | -- | $321,000 |
| 2009 | -- | $321,000 +5.2% |
| 2007 | -- | $305,000 +5.5% |
| 2006 | -- | $289,000 +10.3% |
| 2005 | -- | $262,000 +14.9% |
| 2001 | $2,599 +2.5% | $228,000 +12.3% |
| 2000 | $2,536 | $203,000 |
Find assessor info on the county website
Monthly payment
Est. payment
Payment breakdown
Explore the cost of this home by adjusting the details. Changes won't be saved.Climate risks
Neighborhood: Rose Hill
Nearby schools
GreatSchools rating
- 10/10Rose Hill Elementary SchoolGrades: K-5Distance: 0.5 mi
- 10/10Rose Hill Middle SchoolGrades: 6-8Distance: 0.8 mi
- 10/10Lake Washington High SchoolGrades: 9-12Distance: 1.1 mi
Schools provided by the listing agent
- Elementary: Rose Hill Elem
- Middle: Rose Hill Middle
- High: Lake Wash High
Source: NWMLS as distributed by MLS GRID. This data may not be complete. We recommend contacting the local school district to confirm school assignments for this home.
- $889,9502 bd3 ba1.3k sqft8730 133rd Ave NE, Redmond, WA 98052For Sale

- $825,0002 bd3 ba1.7k sqft8719 132nd Pl NE, Redmond, WA 98052Sold
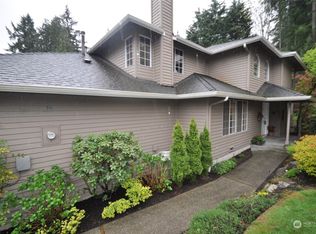
- $1,030,0002 bd3 ba1.6k sqft13506 NE 89th Ct, Redmond, WA 98052Sold
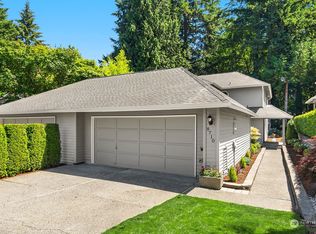
- $1,100,0002 bd3 ba1.8k sqft8710 133rd Ave NE, Redmond, WA 98052Sold
- $886,5001 bd3 ba1.5k sqft13514 NE 89th Ct, Redmond, WA 98052Sold
- $910,0002 bd3 ba1.8k sqft13316 NE 89th St, Redmond, WA 98052Sold
- $930,0002 bd3 ba1.8k sqft8839 132nd Pl NE, Redmond, WA 98052Sold
- $1,130,5002 bd3 ba1.8k sqft8624 133rd Ave NE, Redmond, WA 98052Sold
A local agent can set up tours, give advice and negotiate with sellers.
Similar homes
- $1,150,0003 bd3 ba1.8k sqftStrattonwood Add, Redmond, WA 98052Active
 MLS ID #2529595, Neda Perrina. NWMLS as distributed by MLS GRID
 - $749,9503 bd3 ba1.4k sqftEssex Park, Redmond, WA 98052Active
 MLS ID #2531071, Jan Patton. NWMLS as distributed by MLS GRID
 - $1,000,0003 bd3 ba1.8k sqftVillage On Main Street, Bellevue, WA 98007Active
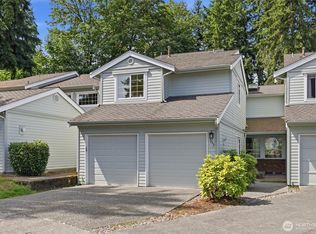 MLS ID #2542864, Hao N. Dang. NWMLS as distributed by MLS GRID
 - $1,185,0003 bd2 ba1.5k sqftRedmond Highland Add, Redmond, WA 98052Active
 MLS ID #2532971, Dafna Shalev. NWMLS as distributed by MLS GRID
 - $1,250,0003 bd3 ba1.4k sqft7624 141st Avenue NE, Redmond, WA 98052ActiveMLS ID #2510068, Sandy Chin. NWMLS as distributed by MLS GRID
- $949,9003 bd2 ba1.2k sqftUnion Hill Heights 03, Redmond, WA 98053ActiveMLS ID #2552788, Julie Adair. NWMLS as distributed by MLS GRID
- $1,050,0003 bd3 ba1.5k sqft13950 127th Place NE, Kirkland, WA 98034ActiveMLS ID #2549153, Meredith Conley. NWMLS as distributed by MLS GRID
- $896,0003 bd3 ba2.2k sqftWedgewood Condos, Bellevue, WA 98007ActiveMLS ID #2516486, CL Tang. NWMLS as distributed by MLS GRID
- $799,9502 bd3 ba1.7k sqft10 143rd Avenue SE, Bellevue, WA 98007ActiveMLS ID #2529525, Thuy A. Nguyen. NWMLS as distributed by MLS GRID
- $1,150,0003 bd2 ba1.6k sqft11406 NE 103rd Place, Kirkland, WA 98033ActiveMLS ID #2554809, Boyang Hou. NWMLS as distributed by MLS GRID
- $1,035,0003 bd3 ba1.9k sqft14616 106th Avenue NE, Bothell, WA 98011ActiveMLS ID #2553118, Alexander Moncastro. NWMLS as distributed by MLS GRID
- $565,0002 bd1 ba1.2k sqftCedar Ridge Condominium, Redmond, WA 98052ActiveMLS ID #2545503, Xueying Hu. NWMLS as distributed by MLS GRID
- $968,0002 bd3 ba1.8k sqft6640 114th Avenue SE, Bellevue, WA 98006ActiveMLS ID #2553509, Janice Cai. NWMLS as distributed by MLS GRID
- $1,350,0003 bd2 ba1.4k sqft6525 154th Avenue NE, Redmond, WA 98052ActiveMLS ID #2541856, Kusumalatha Jilla. NWMLS as distributed by MLS GRID
- $999,9003 bd3 ba2.4k sqft18223 Yew Way, Snohomish, WA 98296ActiveMLS ID #2550693, Mark Gallagher. NWMLS as distributed by MLS GRID
- $770,0002 bd3 ba1.6k sqftRiver Park Townhomes, Bothell, WA 98011ActiveMLS ID #2533600, Barry Long. NWMLS as distributed by MLS GRID
- $1,085,0003 bd2 ba1.8k sqftTotem Vista, Kirkland, WA 98034ActiveMLS ID #2549532, Wenwei Xu. NWMLS as distributed by MLS GRID
- $1,474,0003 bd3 ba2.1k sqft12926 164h Avenue NE, Redmond, WA 98052ActiveMLS ID #2541708, Maria T Quinteiro. NWMLS as distributed by MLS GRID
- $825,0003 bd3 ba1.2k sqftSpringbrook Square Div 01, Kirkland, WA 98034ActiveMLS ID #2524202, Francis Quedado. NWMLS as distributed by MLS GRID
- $1,090,0003 bd3 ba1.8k sqft16704 188th Place NE, Woodinville, WA 98072ActiveMLS ID #2550731, Poneh Shafaianfard. NWMLS as distributed by MLS GRID
