Beautifully updated Kirkland rambler showcasing pride of ownership throughout. The remodeled kitchen features granite countertops, quality cabinetry, and ample workspace, while freshly refinished oak hardwood floors add warmth and character. Two newly remodeled bathrooms offer stylish, modern finishes. The flexible floor plan includes a spacious bonus second living room with a cozy wood-burning fireplace, perfect for entertaining, relaxing, or creating a separate gathering space. Thoughtful updates include new insulation in the attic, crawl space, and garage for improved comfort and efficiency, along with brand-new garage doors and openers. The low-maintenance exterior features durable vinyl siding and a long-lasting metal roof installed in 2002. A spacious two-car garage offers shop space and an additional storage loft, RV/boat parking, while the detached 12' x 16' garden shed provides even more room for tools, hobbies, and storage. Set on beautifully landscaped grounds with mature plantings, this move-in-ready home offers the perfect blend of comfort, functionality, and timeless appeal in a convenient Kirkland location close to parks, shopping, dining, and commuter routes.
Active
Listed by: COMPASS • Jerome Slobojan
$1,019,000
12815 98th Place NE, Kirkland, WA 98034
3beds
1,390sqft
:
Get pre-qualified$6,265/mo
Single Family Residence
Built in 1974
7,766 Square Feet Lot
$-- Zestimate®
$733/sqft
$-- HOA
What's special
Cozy wood-burning fireplaceStylish modern finishesRemodeled kitchenTwo newly remodeled bathroomsSpacious two-car garageLow-maintenance exteriorDurable vinyl siding
- 17 days |
- 379 |
- 23 |
Likely to sell faster than
Zillow last checked:
Listing updated:
Listed by:
Jerome Slobojan,
COMPASS
Source: NWMLS as distributed by MLS GRID,MLS#: 2555474
Facts & features
Interior
Bedrooms & bathrooms
- Bedrooms: 3
- Bathrooms: 2
- Full bathrooms: 1
- 1/2 bathrooms: 1
- Main level bathrooms: 2
- Main level bedrooms: 3
Primary bedroom
- Level: Main
Bedroom
- Level: Main
Bedroom
- Level: Main
Bathroom full
- Level: Main
Other
- Level: Main
Dining room
- Level: Main
Entry hall
- Level: Main
Family room
- Level: Main
Kitchen with eating space
- Level: Main
Living room
- Level: Main
Utility room
- Level: Main
Heating
- Fireplace, Forced Air, Electric, Natural Gas
Cooling
- Forced Air
Appliances
- Included: Dishwasher, Disposal, Dryer, Microwave, Refrigerator, Stove(s)/Range(s), Washer, Dishwasher(s), Dryer(s), Garbage Disposal, Microwave(s), Refrigerator(s), Washer(s), Water Heater: Natural Gas, Water Heater Location: Utility Room
Features
- Dining Room
- Flooring: Hardwood, Vinyl Plank
- Windows: Dbl Pane/Storm Window
- Basement: None
- Number of fireplaces: 1
- Fireplace features: Gas, Main Level: 1, Fireplace
Interior area
- Total structure area: 1,390
- Total interior livable area: 1,390 sqft
Property
Parking
- Total spaces: 5
- Parking features: Driveway, Attached Garage, Off Street, RV Parking
- Has attached garage: Yes
- Covered spaces: 2
- Uncovered spaces: 3
Features
- Levels: One
- Stories: 1
- Entry location: Main
- Patio & porch: Dbl Pane/Storm Window, Dining Room, Fireplace, Water Heater
- Has view: Yes
- View description: Territorial
Lot
- Size: 7,766 Square Feet
- Features: Cul-De-Sac, Curbs, Dead End Street, Paved, Deck, Fenced-Fully, Gas Available, High Speed Internet, Outbuildings, Patio, RV Parking, Shop
- Topography: Level
Details
- Parcel number: 1138010120
- Special conditions: Standard
Construction
Type & style
- Home type: SingleFamily
- Architectural style: 1 Story
- Property subtype: Single Family Residence
Materials
- Metal/Vinyl
- Foundation: Poured Concrete
- Roof: Composition
Condition
- Year built: 1974
Utilities & green energy
- Electric: Company: PSE
- Sewer: Sewer Connected, Company: City of Kirkland
- Water: Public, Company: City of Kirkland
- Utilities for property: Comcast, Comcast
Community & HOA
Community
- Features: CCRs
- Subdivision: Juanita
Location
- Region: Kirkland
Financial & listing details
- Price per square foot: $733/sqft
- Tax assessed value: $1,022,000
- Annual tax amount: $7,209
- Date on market: 6/17/2026
- Cumulative days on market: 46 days
- Listing terms: Conventional
- Inclusions: Dishwasher(s), Dryer(s), Garbage Disposal, Microwave(s), Refrigerator(s), Stove(s)/Range(s), Washer(s)
Estimated market value
Not available
Estimated sales range
Not available
Not available
Price history
| Date | Event | Price |
|---|---|---|
| 7/16/2026 | Listed for sale | $1,019,000+197.1%$733/sqft |
Source:  NWMLS as distributed by MLS GRID #2555474 Report a problem NWMLS as distributed by MLS GRID #2555474 Report a problem | ||
| 8/27/2008 | Sold | $343,000$247/sqft |
Source: NWMLS as distributed by MLS GRID #28091170 Report a problem | ||
Public tax history
| Year | Property taxes | Tax assessment |
|---|---|---|
| 2025 | $8,963 +24.3% | $1,022,000 +17.5% |
| 2024 | $7,209 +10.3% | $870,000 +16.6% |
| 2023 | $6,533 -9% | $746,000 -20.1% |
| 2022 | $7,180 +16% | $934,000 +37.2% |
| 2021 | $6,191 +8.8% | $681,000 +18.6% |
| 2020 | $5,689 +2.5% | $574,000 -1.2% |
| 2019 | $5,551 +28% | $581,000 +24.7% |
| 2018 | $4,336 -0.6% | $466,000 +12% |
| 2017 | $4,362 +26% | $416,000 +5.6% |
| 2016 | $3,461 | $394,000 +5.6% |
| 2015 | $3,461 | $373,000 +14.8% |
| 2014 | $3,461 | $325,000 +21.7% |
| 2013 | $3,461 | $267,000 |
| 2012 | -- | $267,000 -3.3% |
| 2011 | -- | $276,000 -6.1% |
| 2010 | -- | $294,000 |
| 2009 | -- | $294,000 |
| 2007 | -- | $294,000 +7.7% |
| 2006 | -- | $273,000 +7.9% |
| 2005 | -- | $253,000 +31.8% |
| 2001 | $2,211 +0.7% | $192,000 +9.7% |
| 2000 | $2,196 | $175,000 |
Find assessor info on the county website
Monthly payment
Est. payment
Payment breakdown
Explore the cost of this home by adjusting the details. Changes won't be saved.Climate risks
Neighborhood: North Juanita
Nearby schools
GreatSchools rating
- 7/10Juanita Elementary SchoolGrades: PK-5Distance: 0.2 mi
- 6/10Finn Hill Junior High SchoolGrades: 6-8Distance: 1 mi
- 10/10Juanita High SchoolGrades: 9-12Distance: 0.5 mi
Schools provided by the listing agent
- Elementary: Juanita Elem
- Middle: Finn Hill Middle
- High: Juanita High
Source: NWMLS as distributed by MLS GRID. This data may not be complete. We recommend contacting the local school district to confirm school assignments for this home.
- $695,0003 bd1 ba950 sqft12819 98th Pl NE, Kirkland, WA 98034Sold
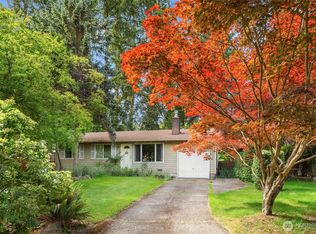
- $920,3004 bd2 ba1.5k sqft9726 NE 128th St, Kirkland, WA 98034Sold

- $1,250,0003 bd2 ba1.3k sqft12824 97th Pl NE, Kirkland, WA 98034Sold
- $1,450,0005 bd3 ba2.1k sqft12830 97th Pl NE, Kirkland, WA 98034Sold

- $1,007,5003 bd2 ba1.4k sqft9831 NE 128th St, Kirkland, WA 98034Sold
- $1,063,0004 bd2 ba1.5k sqft12809 97th Ave NE, Kirkland, WA 98034Sold
- $995,0003 bd3 ba1.5k sqft9626 NE 129th Pl, Kirkland, WA 98034For Sale
- $930,0003 bd2 ba1.6k sqft12812 96th Ave NE, Kirkland, WA 98034Sold
A local agent can set up tours, give advice and negotiate with sellers.
Similar homes
- $945,0003 bd2 ba1.5k sqft14013 113th Avenue NE, Kirkland, WA 98034Active
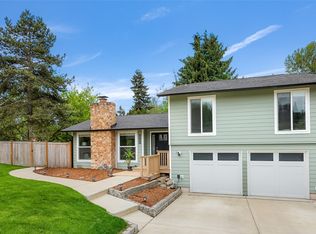 MLS ID #2556503, Kimberly Freutel. NWMLS as distributed by MLS GRID
 - $1,060,0004 bd3 ba1.7k sqft8451 NE 137th Street, Kirkland, WA 98034Active
 MLS ID #2549059, Sam Chui. NWMLS as distributed by MLS GRID
 - $925,0003 bd2 ba1.1k sqft14417 119th Place NE, Kirkland, WA 98034Active
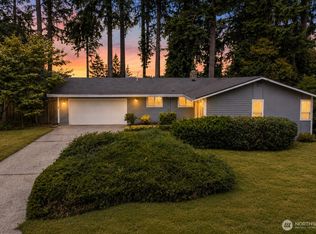 MLS ID #2548140, Xin Xu. NWMLS as distributed by MLS GRID
 - $1,095,0003 bd3 ba1.5k sqft13380 122nd Place NE, Kirkland, WA 98034Active
 MLS ID #2542386, Christy Beach. NWMLS as distributed by MLS GRID
 - $1,148,0004 bd3 ba1.9k sqft7061 NE 137th Street, Kirkland, WA 98034ActiveMLS ID #2549482, Travis Stewart. NWMLS as distributed by MLS GRID
- $1,249,9954 bd3 ba1.9k sqft12938 NE 136th Place, Kirkland, WA 98034ActiveMLS ID #2559430, Emily Lam. NWMLS as distributed by MLS GRID
- $1,198,9504 bd2 ba1.7k sqftKingsgate 3&4, Kirkland, WA 98034ActiveMLS ID #2517264, Stan Isenhath. NWMLS as distributed by MLS GRID
- $1,190,0004 bd3 ba2k sqftJuanita Village, Kirkland, WA 98034ActiveMLS ID #2541303, Chunzi Zhang. NWMLS as distributed by MLS GRID
- $875,0003 bd2 ba1.3k sqftMeadow Creek Park, Bothell, WA 98021ActiveMLS ID #2561657, Hillary Lovitt. NWMLS as distributed by MLS GRID
- $895,0003 bd2 ba1.1k sqftKleins Subdivision, Bothell, WA 98011ActiveMLS ID #2553825, Diane Davi. NWMLS as distributed by MLS GRID
- $840,0003 bd3 ba1.7k sqft1228 NE Brockman Place, Seattle, WA 98125ActiveMLS ID #2563089, Yang Song. NWMLS as distributed by MLS GRID
- $830,0003 bd2 ba1.7k sqftLindsleys, Seattle, WA 98133ActiveMLS ID #2561368, Carrie Foley. NWMLS as distributed by MLS GRID
- $949,9003 bd2 ba1.2k sqftUnion Hill Heights 03, Redmond, WA 98053ActiveMLS ID #2552788, Julie Adair. NWMLS as distributed by MLS GRID
- $1,300,0003 bd3 ba1.7k sqftEvergreen Place, Kirkland, WA 98033ActiveMLS ID #2550772, Ashleigh Calhoun. NWMLS as distributed by MLS GRID
- $1,170,0003 bd2 ba1.8k sqftWoodland Manor Add, Bothell, WA 98011ActiveMLS ID #2536078, Sarah S. Gravelle. NWMLS as distributed by MLS GRID
- $995,0003 bd2 ba1k sqft450 Mount Defiance Circle SW, Issaquah, WA 98027ActiveMLS ID #2561411, Scott Marques. NWMLS as distributed by MLS GRID
- $1,050,0003 bd2 ba1.3k sqftDavis Add, Seattle, WA 98102ActiveMLS ID #2555495, Christine Doughty. NWMLS as distributed by MLS GRID
- $1,249,0004 bd3 ba1.7k sqft10704 126th Avenue NE, Kirkland, WA 98033ActiveMLS ID #2542946, Michael J. Ross. NWMLS as distributed by MLS GRID
- $1,499,0003 bd3 ba2k sqft13133 NE 74th Street, Kirkland, WA 98033ActiveMLS ID #2563331, Hamid Ali. NWMLS as distributed by MLS GRID
- $749,9503 bd2 ba1.5k sqft2802 NE 185th Street, Lake Forest Park, WA 98155ActiveMLS ID #2560463, Josh Bolton. NWMLS as distributed by MLS GRID
