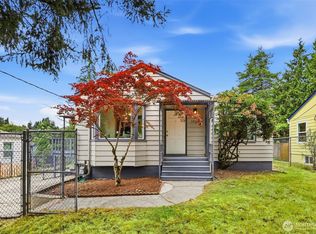
Tucked away in a quiet, private North Seattle neighborhood, this serene turn-key single-level home beautifully balances classic mid-century construction with high-end modern updates. Offering an open great-room layout, the seamless indoor-outdoor flow moves effortlessly through sliders onto a freshly landscaped, fully fenced park-like yard—perfect for private entertaining. Gourmet Kitchen: Equipped with stainless steel appliances, slab granite countertops, and a custom stone backsplash. Refined Flooring: Gleaming solid oak hardwood floors flow throughout the main living spaces, paired with brand-new plush carpet in the bedrooms. Primary Suite: Features an exclusive layout with double closets and an updated, private ensuite bath. Craftsman Details: Tasteful new tile work in both bathrooms, crisp white-painted millwork, and classic crown molding throughout. High-Value Capital Improvements (Pre-Inspected) Skip the immediate maintenance costs with extensive, recent structural upgrades: HVAC & Electrical: New furnace installed in 2021 with gas forced-air heating; electrical panel completely updated in 2020. Roof & Exterior: High-durability composition roof and gutters replaced in 2018; brand-new garage doors on the attached two-car garage. Fresh Paint: Brand-new interior and exterior paint across the entire property.
Active
Listed by: COMPASS • Carrie Foley
Price cut: $25K (7/13)
$875,000
10758 Ashworth Avenue N, Seattle, WA 98133
3beds
1,770sqft
:
Get pre-qualified$5,379/mo
Single Family Residence
Built in 1963
7,623 Square Feet Lot
$-- Zestimate®
$494/sqft
$-- HOA
What's special
Classic mid-century constructionHigh-end modern updatesGourmet kitchenClassic crown molding throughoutDouble closetsCrisp white-painted millworkPerfect for private entertaining
- 89 days |
- 997 |
- 52 |
Zillow last checked:
Listing updated:
Listed by:
Carrie Foley,
COMPASS,
Hedyeh Doroud-Long,
COMPASS
Source: NWMLS as distributed by MLS GRID,MLS#: 2514946
Facts & features
Interior
Bedrooms & bathrooms
- Bedrooms: 3
- Bathrooms: 2
- Full bathrooms: 2
- Main level bathrooms: 2
- Main level bedrooms: 3
Primary bedroom
- Level: Main
Bedroom
- Level: Main
Bedroom
- Level: Main
Bathroom full
- Level: Main
Bathroom full
- Level: Main
Dining room
- Level: Main
Entry hall
- Level: Main
Great room
- Level: Main
Kitchen with eating space
- Level: Main
Utility room
- Level: Garage
Heating
- Fireplace, Forced Air, Electric, Natural Gas
Cooling
- None
Appliances
- Included: Dishwasher, Disposal, Dryer, Microwave, Refrigerator, Stove(s)/Range(s), Washer, Dishwasher(s), Dryer(s), Garbage Disposal, Microwave(s), Refrigerator(s), Washer(s), Water Heater: Gas, Water Heater Location: Garage
Features
- Bath Off Primary, Dining Room
- Flooring: Ceramic Tile, Hardwood, Carpet
- Windows: Dbl Pane/Storm Window
- Basement: None
- Number of fireplaces: 1
- Fireplace features: Wood Burning, Main Level: 1, Fireplace
Interior area
- Total structure area: 1,770
- Total interior livable area: 1,770 sqft
Property
Parking
- Total spaces: 4
- Parking features: Driveway, Attached Garage
- Has attached garage: Yes
- Covered spaces: 2
- Uncovered spaces: 2
Features
- Levels: One
- Stories: 1
- Entry location: Main
- Patio & porch: Bath Off Primary, Dbl Pane/Storm Window, Dining Room, Fireplace, Water Heater
- Has view: Yes
- View description: Territorial
Lot
- Size: 7,623 Square Feet
- Dimensions: 150 x 50
- Features: Paved, Cable TV, Fenced-Fully, High Speed Internet, Patio
- Residential vegetation: Fruit Trees, Garden Space
Details
- Parcel number: 4358700090
- Zoning: NR2
- Zoning description: Jurisdiction: City
- Special conditions: Standard
Construction
Type & style
- Home type: SingleFamily
- Architectural style: Traditional,1 Story
- Property subtype: Single Family Residence
Materials
- Brick, Wood Siding
- Foundation: Poured Concrete
- Roof: Composition
Condition
- Good
- Year built: 1963
Utilities & green energy
- Electric: Company: Seattle City Light
- Sewer: Sewer Connected, Company: Seattle Public Utilities
- Water: Public, Company: Seattle Public Utilities
- Utilities for property: Comcast/Xfinity, Comcast/Xfinity
Community & HOA
Community
- Subdivision: Northgate
Location
- Region: Seattle
Financial & listing details
- Price per square foot: $494/sqft
- Tax assessed value: $822,000
- Annual tax amount: $8,111
- Date on market: 4/28/2026
- Cumulative days on market: 91 days
- Listing terms: Conventional,FHA,VA Loan
- Inclusions: Dishwasher(s), Dryer(s), Garbage Disposal, Microwave(s), Refrigerator(s), Stove(s)/Range(s), Washer(s)
Estimated market value
Not available
Estimated sales range
Not available
Not available
Price history
| Date | Event | Price |
|---|---|---|
| 7/13/2026 | Price change | $875,000-2.8%$494/sqft |
Source:  NWMLS as distributed by MLS GRID #2514946 Report a problem NWMLS as distributed by MLS GRID #2514946 Report a problem | ||
| 6/10/2026 | Price change | $899,950-3.2%$508/sqft |
Source: NWMLS as distributed by MLS GRID #2514946 Report a problem | ||
| 5/22/2026 | Price change | $930,000-2.1%$525/sqft |
Source: NWMLS as distributed by MLS GRID #2514946 Report a problem | ||
| 4/29/2026 | Listed for sale | $950,000+7.7%$537/sqft |
Source: NWMLS as distributed by MLS GRID #2514946 Report a problem | ||
| 8/8/2023 | Listing removed | -- |
Source: Zillow Rentals Report a problem | ||
| 7/18/2023 | Price change | $4,000-4.8%$2/sqft |
Source: Zillow Rentals Report a problem | ||
| 7/1/2023 | Price change | $4,200-3.4%$2/sqft |
Source: Zillow Rentals Report a problem | ||
| 6/15/2023 | Listed for rent | $4,350$2/sqft |
Source: Zillow Rentals Report a problem | ||
| 6/6/2022 | Sold | $882,000+10.3%$498/sqft |
Source: NWMLS as distributed by MLS GRID #1922848 Report a problem | ||
| 5/11/2022 | Pending sale | $800,000$452/sqft |
Source: NWMLS as distributed by MLS GRID #1922848 Report a problem | ||
| 5/6/2022 | Listed for sale | $800,000+105.1%$452/sqft |
Source: NWMLS as distributed by MLS GRID #1922848 Report a problem | ||
| 10/15/2013 | Sold | $389,997+51.8%$220/sqft |
Source: NWMLS as distributed by MLS GRID #511972 Report a problem | ||
| 3/22/2013 | Sold | $256,900-30%$145/sqft |
Source: Public Record Report a problem | ||
| 9/25/2007 | Sold | $367,240+65.4%$207/sqft |
Source: NWMLS as distributed by MLS GRID #27143848 Report a problem | ||
| 1/25/2001 | Sold | $222,000+44.2%$125/sqft |
Source: Public Record Report a problem | ||
| 1/16/1996 | Sold | $154,000$87/sqft |
Source: Public Record Report a problem | ||
Public tax history
| Year | Property taxes | Tax assessment |
|---|---|---|
| 2025 | $9,142 +12.7% | $822,000 +5.5% |
| 2024 | $8,111 +16.8% | $779,000 +17% |
| 2023 | $6,947 +2.3% | $666,000 -8.8% |
| 2022 | $6,790 +4.3% | $730,000 +13.2% |
| 2021 | $6,511 +11.5% | $645,000 +18.6% |
| 2020 | $5,840 +0.2% | $544,000 -1.6% |
| 2019 | $5,826 +7.9% | $553,000 -3.2% |
| 2018 | $5,398 +0.4% | $571,000 +14.7% |
| 2017 | $5,378 +38.7% | $498,000 +18.6% |
| 2016 | $3,878 | $420,000 +9.9% |
| 2015 | $3,878 | $382,000 +3.5% |
| 2014 | $3,878 | $369,000 +16% |
| 2013 | $3,878 | $318,000 +12.4% |
| 2012 | -- | $283,000 -5.7% |
| 2011 | -- | $300,000 -4.8% |
| 2010 | -- | $315,000 |
| 2009 | -- | $315,000 +3.3% |
| 2007 | -- | $305,000 +14.7% |
| 2006 | -- | $266,000 +7.3% |
| 2005 | -- | $248,000 +31.2% |
| 2001 | $2,269 +0.5% | $189,000 +5.6% |
| 2000 | $2,257 | $179,000 |
Find assessor info on the county website
Monthly payment
Est. payment
Payment breakdown
Explore the cost of this home by adjusting the details. Changes won't be saved.Climate risks
Neighborhood: Haller Lake
Nearby schools
GreatSchools rating
- 8/10James Baldwin Elementary SchoolGrades: PK-5Distance: 0.6 mi
- 10/10Robert Eagle Staff Middle SchoolGrades: 6-8Distance: 0.9 mi
- 8/10Ingraham High SchoolGrades: 9-12Distance: 1.2 mi
Schools provided by the listing agent
- Elementary: Northgate
- Middle: Robert Eagle Staff Middle School
- High: Ingraham High
Source: NWMLS as distributed by MLS GRID. This data may not be complete. We recommend contacting the local school district to confirm school assignments for this home.
- $1,040,0004 bd3 ba2.4k sqft10745 Ashworth Ave N, Seattle, WA 98133Sold
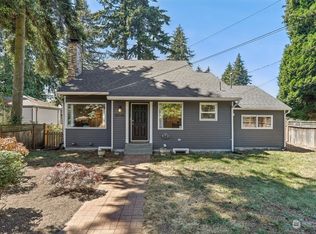
- $529,0002 bd2 ba1k sqft10746 Interlake Ave N, Seattle, WA 98133New Construction

- $694,9503 bd2 ba2.3k sqft10740 Interlake Ave N, Seattle, WA 98133Sold
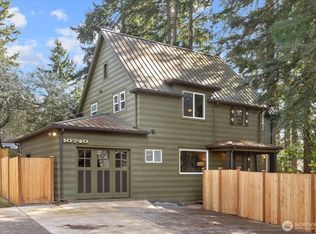
- $509,0002 bd2 ba1k sqft10750 Interlake Ave N, Seattle, WA 98133Pending
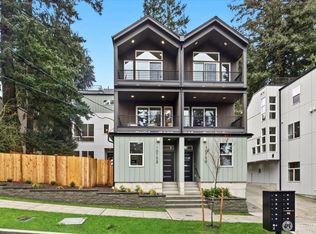
- $509,0002 bd2 ba1k sqft10736 Interlake Ave N, Seattle, WA 98133Sold
- $859,9503 bd4 ba1.8k sqft10738 Interlake Ave N, Seattle, WA 98133Sold
- $1,095,0004 bd2 ba2.5k sqft10723 Densmore Ave N, Seattle, WA 98133Pending
- $689,9503 bd2 ba1.2k sqft10734 Interlake Ave N, Seattle, WA 98133Sold
A local agent can set up tours, give advice and negotiate with sellers.
Similar homes
- $825,0003 bd1 ba1.7k sqft1529 NE 94th Street, Seattle, WA 98115Active
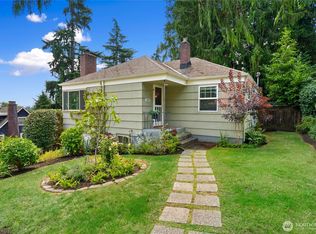 MLS ID #2556990, Shelly Baker. NWMLS as distributed by MLS GRID
 - $845,0003 bd2 ba1.2k sqftBird & Esrys Green Lake 1/2 Acres, Seattle, WA 98125Active
 MLS ID #2554979, Davey Wilde. NWMLS as distributed by MLS GRID
 - $850,0004 bd2 ba1.9k sqft10713 15th Ave Ne, A Condominium, Seattle, WA 98125Active
 MLS ID #2551366, Ryan Valdes. NWMLS as distributed by MLS GRID
 - $989,5003 bd2 ba1.2k sqftBalchs Albert Wedgwood 04, Seattle, WA 98115Active
 MLS ID #2560323, Edward Krigsman. NWMLS as distributed by MLS GRID
 - $925,0002 bd2 ba1.2k sqft3222 NE 85th Street, Seattle, WA 98115ActiveMLS ID #2558925, John Paul. NWMLS as distributed by MLS GRID
- $1,139,9503 bd3 ba2.4k sqft10532 Evanston Avenue N, Seattle, WA 98133ActiveMLS ID #2510259, Nichole Gottbreht. NWMLS as distributed by MLS GRID
- $920,0004 bd2 ba1.5k sqft8742 3rd Avenue NW, Seattle, WA 98117ActiveMLS ID #2524665, Ying Ku. NWMLS as distributed by MLS GRID
- $1,025,0004 bd2 ba1.9k sqft28 Of Plats, Page 45, Seattle, WA 98117ActiveMLS ID #2558160, Anne Sullivan. NWMLS as distributed by MLS GRID
- $1,050,0004 bd2 ba1.6k sqft12032 38th Avenue NE, Seattle, WA 98125ActiveMLS ID #2551858, Cullen Brain. NWMLS as distributed by MLS GRID
- $843,9504 bd2 ba2.1k sqft20310 5th Avenue NW, Shoreline, WA 98177ActiveMLS ID #2541651, Mark Ma. NWMLS as distributed by MLS GRID
- $849,5003 bd2 ba1.9k sqft17224 61st Place W, Lynnwood, WA 98037ActiveMLS ID #2547702, Terry V. Vehrs. NWMLS as distributed by MLS GRID
- $895,0003 bd2 ba2.2k sqftCottage Lake Ranch Sites #2, Woodinville, WA 98072ActiveMLS ID #2557335, Mark Bensadon. NWMLS as distributed by MLS GRID
- $849,9503 bd2 ba1k sqftMartin's Addition, Edmonds, WA 98026ActiveMLS ID #2513204, Mindy HIbbard. NWMLS as distributed by MLS GRID
- $949,0004 bd3 ba2.2k sqftMaple Lane, Edmonds, WA 98026ActiveMLS ID #2548580, Mariah OKeefe. NWMLS as distributed by MLS GRID
- $664,0503 bd1 ba1.4k sqft19513 Meridian Avenue N, Shoreline, WA 98133ActiveMLS ID #2485776, Christine Andreasen. NWMLS as distributed by MLS GRID
- $924,9505 bd3 ba2k sqft8912 229th Pl Sw, A Condominium, Edmonds, WA 98026ActiveMLS ID #2551414, Sam Mansour. NWMLS as distributed by MLS GRID
- $798,9003 bd2 ba1.5k sqft16217 SE Newport Way, Bellevue, WA 98006ActiveMLS ID #2559270, Tonya Eliason. NWMLS as distributed by MLS GRID
- $849,0003 bd2 ba1.6k sqft1911 12th Avenue S, Seattle, WA 98144ActiveMLS ID #2538280, David Palmer. NWMLS as distributed by MLS GRID
- $839,0003 bd2 ba1.5k sqft9820 NE Beach Crest Drive, Bainbridge Island, WA 98110ActiveMLS ID #2510994, D. Maureen Daniels. NWMLS as distributed by MLS GRID
- $949,9505 bd3 ba2k sqft6046 NE 204th Street, Kenmore, WA 98028ActiveMLS ID #2542811, Julie Lutovsky. NWMLS as distributed by MLS GRID
