Now offered at $630,800 with Brand-New Carpet just installed, this Shoreline home offers the benefit of thoughtful cosmetic updates plus Big-ticket improvements already handled. Major upgrades include a new roof, new sewer line, updated electrical panel, newer water heater, well-maintained furnace, updated windows, and fresh interior and exterior paint. Inside, the 3-bedroom, 1,420 sq ft layout features a remodeled kitchen with newer appliances, an updated bath, new flooring, two separate living spaces, and two gas fireplaces for flexible everyday living, work-from-home space, or gathering. Outside, the fully usable 8,121 sq ft lot offers a large yard, deck, covered patio, and added fencing for privacy and comfort. Convenient Shoreline location near I-5, Hwy 99, shopping, dining, parks, and transit. Possible rent-to-own opportunity available, creating an additional path for buyers to explore.
Active
Listed by: eXp Realty • Teresa Fisher
$630,800
19513 Meridian Avenue N, Shoreline, WA 98133
3beds
1,420sqft
Single Family Residence
Built in 1953
8,119 Square Feet Lot
$632,200 Zestimate®
$444/sqft
$-- HOA
What's special
Covered patioTwo gas fireplacesUpdated bathUpdated windowsLarge yardTwo separate living spacesNew roof
- 9 hours
- 161
- 7
Zillow last checked:
Listing updated:
Listed by:
Teresa Fisher,
eXp Realty,
Christine Andreasen,
eXp Realty
Source: NWMLS as distributed by MLS GRID,MLS#: 2580854
Facts & features
Interior
Bedrooms & bathrooms
- Bedrooms: 3
- Bathrooms: 1
- Full bathrooms: 1
- Main level bathrooms: 1
- Main level bedrooms: 3
Bedroom
- Level: Main
Bedroom
- Level: Main
Bedroom
- Level: Main
Bathroom full
- Level: Main
Dining room
- Level: Main
Entry hall
- Level: Main
Family room
- Level: Main
Kitchen with eating space
- Level: Main
Living room
- Level: Main
Utility room
- Level: Main
Heating
- Fireplace, Forced Air, Electric, Natural Gas
Cooling
- None
Appliances
- Included: Water Heater: Electric, Water Heater Location: Kitchen
Features
- Dining Room, Pantry
- Flooring: Ceramic Tile, Hardwood, Vinyl, Carpet
- Windows: Dbl Pane/Storm Window, Skylight(s)
- Basement: None
- Number of fireplaces: 2
- Fireplace features: Gas, Main Level: 2, Fireplace
Interior area
- Total structure area: 1,420
- Total interior livable area: 1,420 sqft
Property
Parking
- Total spaces: 1
- Parking features: Attached Carport
- Carport spaces: 1
Features
- Levels: One
- Stories: 1
- Entry location: Main
- Patio & porch: Dbl Pane/Storm Window, Dining Room, Fireplace, Pantry, Security System, Skylight(s), Water Heater
- Has view: Yes
- View description: Territorial
Lot
- Size: 8,119 Square Feet
- Dimensions: 62' x 127'
- Features: Paved, Sidewalk, Cable TV, Fenced-Fully, Gas Available, Outbuildings, Patio
- Topography: Level
- Residential vegetation: Fruit Trees, Garden Space
Details
- Parcel number: 1074100105
- Zoning: NR2
- Special conditions: Standard
Construction
Type & style
- Home type: SingleFamily
- Architectural style: 1 Story
- Property subtype: Single Family Residence
Materials
- Brick, Wood Siding
- Foundation: Poured Concrete
- Roof: Composition
Condition
- Year built: 1953
Utilities & green energy
- Electric: Company: Seattle City Light
- Sewer: Sewer Connected, Company: City of Shoreline Wastewater Utility
- Water: Public, Company: Seattle Public Utilities
- Utilities for property: Comcast, Comcast
Community & HOA
Community
- Security: Security System
- Subdivision: Echo Lake
Location
- Region: Shoreline
Financial & listing details
- Price per square foot: $444/sqft
- Tax assessed value: $626,000
- Annual tax amount: $6,719
- Date on market: 4/10/2026
- Cumulative days on market: 154 days
- Listing terms: Conventional
Estimated market value
$632,200
$601,000 - $664,000
$3,135/mo
Price history
| Date | Event | Price |
|---|---|---|
| 9/10/2026 | Listed for sale | $630,800-5%$444/sqft |
Source:  NWMLS as distributed by MLS GRID #2580854 Report a problem NWMLS as distributed by MLS GRID #2580854 Report a problem | ||
| 9/7/2026 | Listing removed | $664,050$468/sqft |
Source: eXp Realty #2485776 Report a problem | ||
| 7/23/2026 | Price change | $664,050-5%$468/sqft |
Source: eXp Realty #2485776 Report a problem | ||
| 6/19/2026 | Price change | $699,000-0.9%$492/sqft |
Source: eXp Realty #2485776 Report a problem | ||
| 6/9/2026 | Price change | $705,000-1.4%$496/sqft |
Source: eXp Realty #2485776 Report a problem | ||
| 4/23/2026 | Listed for sale | $715,000$504/sqft |
Source: eXp Realty #2485776 Report a problem | ||
| 4/1/2026 | Pending sale | $715,000$504/sqft |
Source: eXp Realty #2485776 Report a problem | ||
| 3/27/2026 | Listed for sale | $715,000$504/sqft |
Source: eXp Realty #2485776 Report a problem | ||
| 3/22/2026 | Pending sale | $715,000$504/sqft |
Source: eXp Realty #2485776 Report a problem | ||
| 3/12/2026 | Listed for sale | $715,000+226.5%$504/sqft |
Source: eXp Realty #2485776 Report a problem | ||
| 4/27/2000 | Sold | $219,000$154/sqft |
Source: NWMLS as distributed by MLS GRID #20041956 Report a problem | ||
Public tax history
| Year | Property taxes | Tax assessment |
|---|---|---|
| 2025 | $6,862 +2.1% | $626,000 +4.2% |
| 2024 | $6,719 +6.4% | $601,000 +14.9% |
| 2023 | $6,317 -2% | $523,000 -14% |
| 2022 | $6,443 +9.2% | $608,000 +21.4% |
| 2021 | $5,900 +8.7% | $501,000 +20.1% |
| 2020 | $5,429 +0.9% | $417,000 -0.2% |
| 2019 | $5,381 +6.8% | $418,000 +4.5% |
| 2018 | $5,041 +7.9% | $400,000 +9% |
| 2017 | $4,672 +34.5% | $367,000 +16.5% |
| 2016 | $3,473 | $315,000 +10.1% |
| 2015 | $3,473 | $286,000 +11.3% |
| 2014 | $3,473 | $257,000 +12.2% |
| 2013 | $3,473 | $229,000 +8% |
| 2012 | -- | $212,000 -12% |
| 2011 | -- | $241,000 -6.2% |
| 2010 | -- | $257,000 |
| 2009 | -- | $257,000 +2.4% |
| 2007 | -- | $251,000 +4.6% |
| 2006 | -- | $240,000 +8.1% |
| 2005 | -- | $222,000 +38.8% |
| 2001 | $2,346 +0.8% | $160,000 +9.6% |
| 2000 | $2,327 | $146,000 |
Find assessor info on the county website
Monthly payment
Est. payment
Payment breakdown
Explore the cost of this home by adjusting the details. Changes won't be saved.Climate risks
Neighborhood: Echo Lake
Nearby schools
Schools provided by the listing agent
- Elementary: Echo Lake Elem
- Middle: Albert Einstein Mid
- High: Shorewood High
Source: NWMLS as distributed by MLS GRID. This data may not be complete. We recommend contacting the local school district to confirm school assignments for this home.
Similar homes
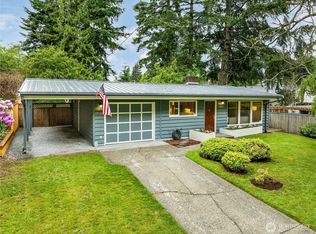
- $825,0004 bd3 ba1.7k sqft1853 N 200th Street, Shoreline, WA 98133Active
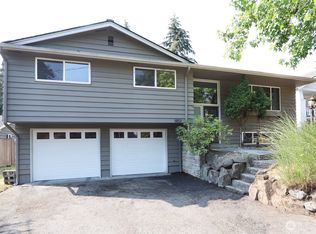 MLS ID #2573379, Tin Nguyen. NWMLS as distributed by MLS GRID
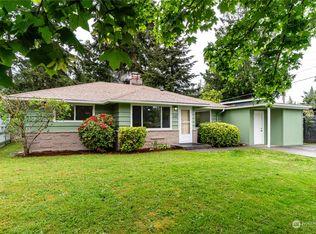
 - $599,9953 bd3 ba1.2k sqftHighlands Townhomes, Seattle, WA 98133Active
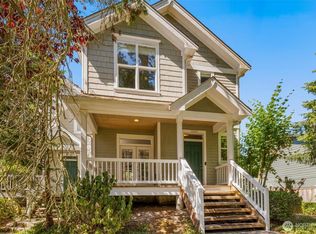 MLS ID #2573201, Gerardo R Alencastro. NWMLS as distributed by MLS GRID
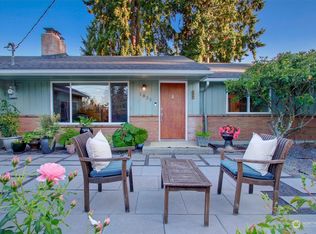
 - $779,9993 bd3 ba1.7k sqft23424 100th Avenue W, Edmonds, WA 98020Active
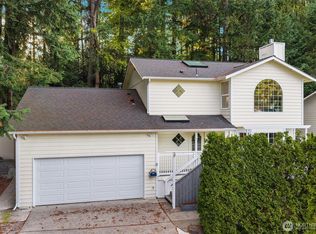 MLS ID #2579753, Eric Gouge. NWMLS as distributed by MLS GRID
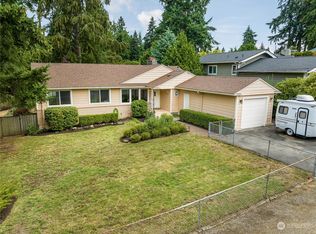
 - $599,0003 bd1 ba918 sqft19813 52nd Place W, Lynnwood, WA 98036Active
 MLS ID #2536268, Rosalie Lebow. NWMLS as distributed by MLS GRID
