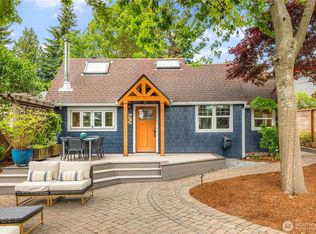
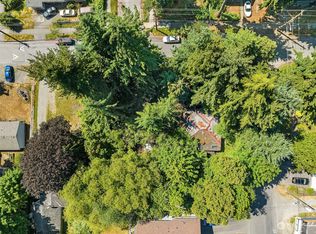
Tucked in Seattle's Licton Springs this turnkey daylight rambler offers comfort & style moments from Green Lake & Light Rail. Fully fenced for added privacy, the low-maintenance turf front yard creates an inviting first impression. LVP throughout the main . Custom millwork, wood slat accent wall & graceful arched opening set the tone for the home's inviting living spaces. Light-filled kitchen featuring dove-gray cabinetry, quartzite countertops, breakfast bar seating, subway tile backsplash, and a double-bowl farmhouse sink. Territorial views and a peekaboo glimpse of the Space Needle. A sliding glass door opens to the expansive deck, creating a seamless indoor-outdoor flow for everyday living and entertaining. The main-level primary suite offers barn doors leading to a custom walk-in closet and an updated ¾ bath featuring a large walk-in shower and dual-faucet vanity. Guest powder bath completes the main floor. Downstairs, 2-bedrooms, an updated full bath with dual sinks, and a generous flex space provide endless possibilities for a media room, playroom or home office. Heat pumps deliver year-round heating and cooling comfort. Property extends toward the rear alley, offering additional outdoor space and flexibility. A detached 1-car garage/shop creates the perfect setting for hobbies, storage, or a home gym. Rare for Seattle enjoy exceptional parking: 3-gravel spaces in front, 2 alley-access driveway spaces, + the detached garage.
Active
Listed by: Windermere Real Estate GH LLC • Adam E. Cobb
Price cut: $20K (8/26)
$815,000
10025 Ashworth Avenue N, Seattle, WA 98133
3beds
1,440sqft
Single Family Residence
Built in 1943
4,978 Square Feet Lot
$800,500 Zestimate®
$566/sqft
$-- HOA
What's special
Light-filled kitchenGuest powder bathTerritorial viewsWood slat accent wallMain-level primary suiteTurnkey daylight ramblerCustom millwork
- 76 days
- 951
- 109
Zillow last checked:
Listing updated:
Listed by:
Adam E. Cobb,
Windermere Real Estate GH LLC,
Katherine Jean Cox,
Windermere Real Estate GH LLC
Source: NWMLS as distributed by MLS GRID,MLS#: 2538117
Facts & features
Interior
Bedrooms & bathrooms
- Bedrooms: 3
- Bathrooms: 3
- Full bathrooms: 1
- 3/4 bathrooms: 1
- 1/2 bathrooms: 1
- Main level bathrooms: 2
- Main level bedrooms: 1
Primary bedroom
- Level: Main
Den office
- Level: Lower
Entry hall
- Level: Main
Kitchen with eating space
- Level: Main
Living room
- Level: Main
Heating
- Ductless, Heat Pump, Electric
Cooling
- Ductless
Appliances
- Included: Dishwasher, Dryer, Stove(s)/Range(s), Washer, Dishwasher(s), Dryer(s), Washer(s), Water Heater: Electric, Water Heater Location: Basement
Features
- Bath Off Primary
- Flooring: Ceramic Tile, Hardwood, Carpet
- Windows: Dbl Pane/Storm Window
- Basement: Daylight,Finished
- Has fireplace: No
Interior area
- Total structure area: 1,440
- Total interior livable area: 1,440 sqft
Property
Parking
- Total spaces: 4
- Parking features: Driveway, Detached Garage, RV Parking
- Has garage: Yes
- Uncovered spaces: 4
Features
- Levels: One
- Stories: 1
- Entry location: Main
- Patio & porch: Bath Off Primary, Dbl Pane/Storm Window, Walk-In Closet(s), Water Heater
- Has view: Yes
- View description: Territorial
Lot
- Size: 4,978 Square Feet
- Features: Paved, Cable TV, Deck, Fenced-Fully, Patio, RV Parking, Shop
- Topography: Level,Partial Slope,Terraces
- Residential vegetation: Garden Space
Details
- Parcel number: 6300500710
- Special conditions: Standard
Construction
Type & style
- Home type: SingleFamily
- Architectural style: Cape Cod,1 Story w/Bsmnt.
- Property subtype: Single Family Residence
Materials
- Wood Siding
- Foundation: Block
- Roof: Composition
Condition
- Updated/Remodeled
- Year built: 1943
- Major remodel year: 1943
Utilities & green energy
- Electric: Company: Snohomish PUD
- Sewer: Sewer Connected, Company: City of Seattle
- Water: Public, Company: City of Seattle
Community & HOA
Community
- Subdivision: Licton Springs
Location
- Region: Seattle
Financial & listing details
- Price per square foot: $566/sqft
- Tax assessed value: $713,000
- Annual tax amount: $6,898
- Date on market: 6/23/2026
- Cumulative days on market: 77 days
- Listing terms: Conventional
- Inclusions: Dishwasher(s), Dryer(s), Stove(s)/Range(s), Washer(s)
Estimated market value
$800,500
$760,000 - $841,000
$3,359/mo
Price history
| Date | Event | Price |
|---|---|---|
| 8/31/2026 | Listed for rent | $4,500-18.2%$3/sqft |
Source: Zillow Rentals Report a problem | ||
| 8/26/2026 | Price change | $815,000-2.4%$566/sqft |
Source:  NWMLS as distributed by MLS GRID #2538117 Report a problem NWMLS as distributed by MLS GRID #2538117 Report a problem | ||
| 7/26/2026 | Price change | $835,000-1.8%$580/sqft |
Source: NWMLS as distributed by MLS GRID #2538117 Report a problem | ||
| 6/24/2026 | Listed for sale | $850,000+28.8%$590/sqft |
Source: NWMLS as distributed by MLS GRID #2538117 Report a problem | ||
| 2/21/2026 | Listing removed | $5,500$4/sqft |
Source: Zillow Rentals Report a problem | ||
| 12/29/2025 | Listed for rent | $5,500+22.2%$4/sqft |
Source: Zillow Rentals Report a problem | ||
| 3/25/2024 | Listing removed | -- |
Source: Zillow Rentals Report a problem | ||
| 3/23/2024 | Listed for rent | $4,499$3/sqft |
Source: Zillow Rentals Report a problem | ||
| 6/24/2019 | Sold | $660,000+1.5%$458/sqft |
Source: NWMLS as distributed by MLS GRID #1448294 Report a problem | ||
| 5/24/2019 | Pending sale | $650,000$451/sqft |
Source: Coldwell Banker Bain #1448294 Report a problem | ||
| 5/17/2019 | Listed for sale | $650,000+66.2%$451/sqft |
Source: Coldwell Banker Bain #1448294 Report a problem | ||
| 7/21/2015 | Sold | $391,000+0.3%$272/sqft |
Source: NWMLS as distributed by MLS GRID #793849 Report a problem | ||
| 6/20/2015 | Pending sale | $389,950$271/sqft |
Source: Lake & Company #793849 Report a problem | ||
| 6/10/2015 | Price change | $389,950-2.5%$271/sqft |
Source: Lake & Company #793849 Report a problem | ||
| 5/15/2015 | Listed for sale | $399,950+19.4%$278/sqft |
Source: Lake & Company #788232 Report a problem | ||
| 3/27/2014 | Sold | $335,000$233/sqft |
Source: NWMLS as distributed by MLS GRID #583623 Report a problem | ||
| 2/5/2014 | Pending sale | $335,000$233/sqft |
Source: Windermere Real Estate/Wall St., Inc. #583623 Report a problem | ||
| 2/2/2014 | Listed for sale | $335,000+7.4%$233/sqft |
Source: Windermere Real Estate/Wall St., Inc. #583623 Report a problem | ||
| 9/30/2009 | Sold | $312,000+38.1%$217/sqft |
Source: Public Record Report a problem | ||
| 8/26/2004 | Sold | $226,000$157/sqft |
Source: Public Record Report a problem | ||
Public tax history
| Year | Property taxes | Tax assessment |
|---|---|---|
| 2025 | $7,793 +13% | $713,000 +5.6% |
| 2024 | $6,898 +10.1% | $675,000 +6.8% |
| 2023 | $6,265 +2.2% | $632,000 -8.7% |
| 2022 | $6,130 +4.3% | $692,000 +13.3% |
| 2021 | $5,878 +11.8% | $611,000 +18.6% |
| 2020 | $5,258 +14.7% | $515,000 +14.4% |
| 2019 | $4,584 +7.8% | $450,000 -3.2% |
| 2018 | $4,251 +15.9% | $465,000 +34.8% |
| 2017 | $3,668 +38.7% | $345,000 +18.6% |
| 2016 | $2,645 | $291,000 +9.8% |
| 2015 | $2,645 | $265,000 +3.5% |
| 2014 | $2,645 | $256,000 +9.9% |
| 2013 | $2,645 | $233,000 +12.6% |
| 2012 | -- | $207,000 -15.9% |
| 2011 | -- | $246,000 -5% |
| 2010 | -- | $259,000 |
| 2009 | -- | $259,000 +2.8% |
| 2007 | -- | $252,000 +16.7% |
| 2006 | -- | $216,000 +11.9% |
| 2005 | -- | $193,000 +105.5% |
| 2001 | $884 -0.3% | $93,900 |
| 2000 | $887 | $93,900 |
Find assessor info on the county website
Monthly payment
Est. payment
Payment breakdown
Explore the cost of this home by adjusting the details. Changes won't be saved.Climate risks
Neighborhood: North College Park
Nearby schools
Schools provided by the listing agent
- Elementary: Viewlands
- Middle: Robert Eagle Staff Middle School
- High: Ingraham High
Source: NWMLS as distributed by MLS GRID. This data may not be complete. We recommend contacting the local school district to confirm school assignments for this home.
Similar homes
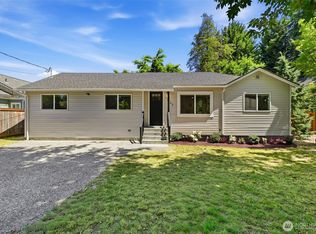
- $775,0002 bd2 ba1.5k sqft10530 Ashworth Avenue N, Seattle, WA 98133Active
 MLS ID #2573137, Jared Holland. NWMLS as distributed by MLS GRID
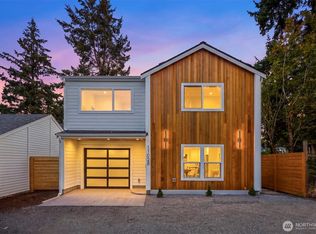
 - $795,0003 bd2 ba1.2k sqftBird & Esrys Green Lake 1/2 Acres, Seattle, WA 98125Active
 MLS ID #2554979, Davey Wilde. NWMLS as distributed by MLS GRID
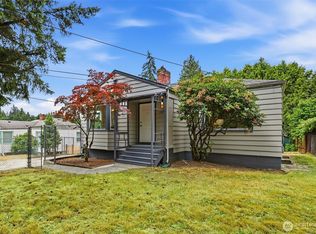
 - $775,0003 bd3 ba1k sqft11026 Evanston, Seattle, WA 98133Active
 MLS ID #2565761, Caitlin Sullivan. NWMLS as distributed by MLS GRID
 - $799,0004 bd2 ba1.9k sqft10713 15th Ave Ne, A Condominium, Seattle, WA 98125Active
 MLS ID #2567892, Ryan Valdes. NWMLS as distributed by MLS GRID
