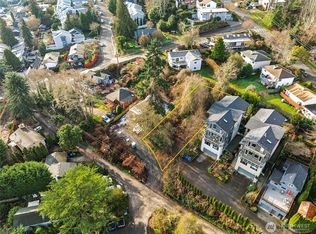
$15,000 BUYER CREDIT AVAILABLE! Use toward a rate buy-down or closing costs with a strong offer Welcome to this fully remodeled 3 bedroom, 2 bath home. Offering 1,160 sqft of living space on a 5,750 sq ft lot. Conveniently located near Fishermen’s Terminal, neighborhood shops, restaurants, and waterfront amenities, with easy access to downtown Seattle. Key features included in this fully remodeled home are all new plumbing and electrical throughout, all new appliances, air conditioning with new heat pump, all new double pane windows, all new insulation, new water heater and a brand new kitchen with quartz countertops.
Active
Listed by: eXp Realty • Chris Hjorten
Price cut: $30K (10/7)
$745,000
4015 Burton Place W, Seattle, WA 98199
3beds
1,160sqft
Single Family Residence
Built in 1918
5,749 Square Feet Lot
$764,200 Zestimate®
$642/sqft
$-- HOA
What's special
New water heaterAll new insulationAll new appliances
- --
- on Zillow
- 1,416
- views
- 123
- saves
Likely to sell faster than
Zillow last checked:
Listing updated:
Listed by:
Chris Hjorten,
eXp Realty
Source: NWMLS as distributed by MLS GRID,MLS#: 2581827
Facts & features
Interior
Bedrooms & bathrooms
- Bedrooms: 3
- Bathrooms: 2
- Full bathrooms: 2
- Main level bathrooms: 1
- Main level bedrooms: 1
Primary bedroom
- Level: Main
Bedroom
- Level: Lower
Bedroom
- Level: Lower
Bathroom full
- Level: Lower
Bathroom full
- Level: Main
Entry hall
- Level: Main
Kitchen with eating space
- Level: Main
Living room
- Level: Main
Utility room
- Level: Lower
Heating
- Ductless, Heat Pump, Wall Furnace, Electric
Cooling
- Ductless, Heat Pump
Appliances
- Included: Dishwasher, Microwave, Refrigerator, Stove(s)/Range(s), Dishwasher(s), Microwave(s), Refrigerator(s), Water Heater: Electric, Water Heater Location: Basement Laundry room
Features
- Flooring: Laminate, Carpet
- Windows: Dbl Pane/Storm Window
- Basement: Daylight,Finished
- Has fireplace: No
Interior area
- Total structure area: 1,160
- Total interior livable area: 1,160 sqft
Property
Parking
- Total spaces: 4
- Parking features: Driveway
- Uncovered spaces: 4
Features
- Levels: One
- Stories: 1
- Entry location: Main
- Patio & porch: Dbl Pane/Storm Window, Water Heater
- Has view: Yes
- View description: Territorial
Lot
- Size: 5,749 Square Feet
- Dimensions: 115' x 50'
- Features: Paved, Deck, Fenced-Partially, Gas Available
- Topography: Sloped
- Residential vegetation: Garden Space
Details
- Parcel number: 0369000685
- Zoning: NR3
- Zoning description: Jurisdiction: City
- Special conditions: Standard
- Other equipment: Leased Equipment: none
Construction
Type & style
- Home type: SingleFamily
- Architectural style: 1 Story w/Bsmnt.
- Property subtype: Single Family Residence
Materials
- Cement/Concrete, Wood Products
- Foundation: Block
- Roof: Composition,Flat
Condition
- Year built: 1918
- Major remodel year: 1918
Utilities & green energy
- Electric: Company: Seattle city light
- Sewer: Sewer Connected, Company: Seattle Public utilities
- Water: Public, Company: Seattle Public utilites
- Utilities for property: Comcast, Comcast
Community & HOA
Community
- Subdivision: Magnolia
Location
- Region: Seattle
Financial & listing details
- Price per square foot: $642/sqft
- Tax assessed value: $661,000
- Annual tax amount: $7,374
- Date on market: 9/11/2026
- Listing terms: Conventional,FHA,VA Loan
- Inclusions: Dishwasher(s), Leased Equipment, Microwave(s), Refrigerator(s), Stove(s)/Range(s)
Estimated market value
$764,200
$726,000 - $802,000
$3,803/mo
Price history
| Date | Event | Price |
|---|---|---|
| 10/7/2026 | Price change | $745,000-3.9%$642/sqft |
Source:  NWMLS as distributed by MLS GRID #2581827 Report a problem NWMLS as distributed by MLS GRID #2581827 Report a problem | ||
| 9/11/2026 | Listed for sale | $774,950-6.1%$668/sqft |
Source: NWMLS as distributed by MLS GRID #2581827 Report a problem | ||
| 9/11/2026 | Listing removed | $825,000$711/sqft |
Source: eXp Realty #2560568 Report a problem | ||
| 8/6/2026 | Listed for sale | $825,000+116.9%$711/sqft |
Source: eXp Realty #2560568 Report a problem | ||
| 9/12/2025 | Sold | $380,363$328/sqft |
Source: Public Record Report a problem | ||
Public tax history
| Year | Property taxes | Tax assessment |
|---|---|---|
| 2025 | $7,374 +9.2% | $661,000 +1.8% |
| 2024 | $6,751 +14.8% | $649,000 +14.1% |
| 2023 | $5,882 +17.1% | $569,000 +6.6% |
| 2022 | $5,024 +7.2% | $534,000 +16.8% |
| 2021 | $4,685 +3.7% | $457,000 +9.1% |
| 2020 | $4,519 -2.7% | $419,000 -5% |
| 2019 | $4,645 +14.6% | $441,000 +3.8% |
| 2018 | $4,053 -9.7% | $425,000 +1.7% |
| 2017 | $4,490 +44.9% | $418,000 +9.7% |
| 2016 | $3,099 | $381,000 +10.8% |
| 2015 | $3,099 | $344,000 +16.6% |
| 2014 | $3,099 | $295,000 +10.1% |
| 2013 | $3,099 | $268,000 +13.6% |
| 2012 | -- | $236,000 |
| 2011 | -- | $236,000 -6% |
| 2010 | -- | $251,000 |
| 2009 | -- | $251,000 -1.6% |
| 2007 | -- | $255,000 +9.4% |
| 2006 | -- | $233,000 +8.4% |
| 2005 | -- | $215,000 +32.7% |
| 2001 | $1,960 +47.5% | $162,000 +57.7% |
| 2000 | $1,328 | $102,700 |
Find assessor info on the county website
Monthly payment
Est. payment
Payment breakdown
Explore the cost of this home by adjusting the details. Changes won't be saved.Climate risks
Neighborhood: Magnolia
Nearby schools
Schools provided by the listing agent
- Elementary: Lawton
- Middle: Mc Clure Mid
- High: Ballard High
Source: NWMLS as distributed by MLS GRID. This data may not be complete. We recommend contacting the local school district to confirm school assignments for this home.

Similar homes
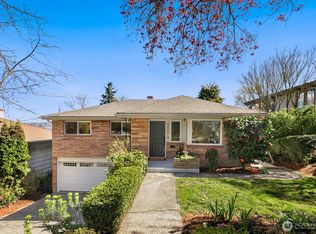
- $765,0004 bd2 ba1.4k sqftLinden House Condominium Association, Seattle, WA 98133Active
 MLS ID #2590089, Paul Jackson. NWMLS as distributed by MLS GRID
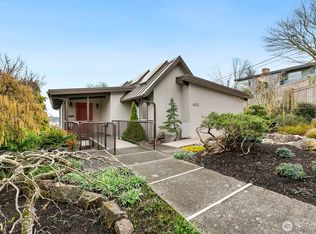
 - $739,9993 bd1 ba1.2k sqft2538 NE 107th Street, Seattle, WA 98125Active
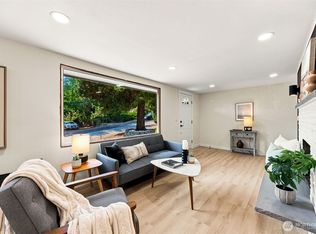 MLS ID #2574252, Jessica Yattaw. NWMLS as distributed by MLS GRID
 - $875,0004 bd2 ba1.5k sqft8742 3rd Avenue NW, Seattle, WA 98117Active
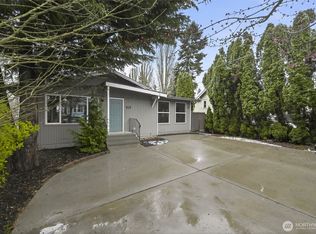 MLS ID #2589073, Ying Ku. NWMLS as distributed by MLS GRID
 - $765,0003 bd2 ba1.7k sqft14345 36th Avenue NE, Seattle, WA 98125Active
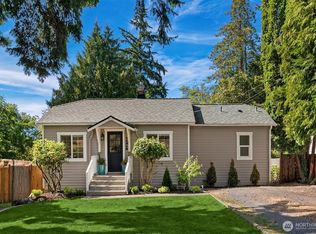 MLS ID #2568006, Terri A. Smith. NWMLS as distributed by MLS GRID
