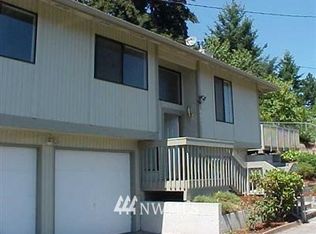
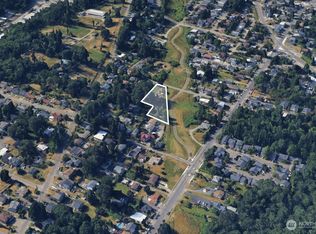
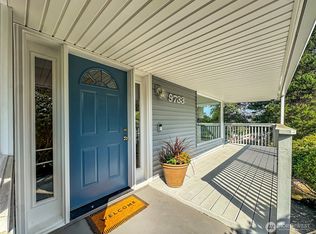
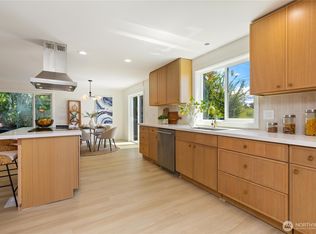
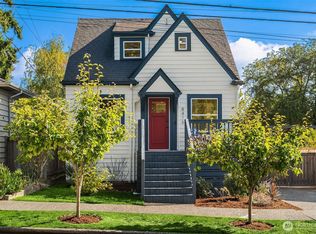
Classic 1930's charm meets impactful modern updates in this beautifully maintained Rainier Beach gem, tucked at the end of a dead-end street for the most perfectly peaceful location. Extensively updated for long-term ease & peace of mind, you can simply turn the key, move in & enjoy newer plumbing, electrical, insulation, paint, roof/gutters, flooring, appliances, windows & an efficient heat pump/mini-split system for both heat & A/C. Savor peekaboo views of the Cascade Mtns, Lake WA, downtown Bellevue's skyline and, on a clear day, majestic Mount Baker - all from the comfort of home! Built with the perfect floor plan for everyday functionality & easy hosting, w/ living/dining spaces flowing together effortlessly then into a sleek updated kitchen or out onto a newly restained deck, ready for Fall BBQs & sunset happy hours. Thoughtfully laid-out w/ 3 bedrooms & 1.75 beautifully refreshed bathrooms. From the daylight basement, step out onto the sun-drenched patio overlooking the fully fenced yard w/ raised garden beds, a handy storage shed & antimicrobial turf lawn - low-maintenance & great for pets! An additional storage room can be found off the lower bathroom. Plenty of off-street parking, bus 107 at the end of the street, & the Chief Sealth trail right in your backyard! Conveniently close to the beloved Kubota Gardens, light rail, I-5, great restaurants & more. A rare blend of character, comfort, and smart investment in a fantastic neighborhood.
Active
Listed by: Berkshire Hathaway HS NW • Madison McCracken
Price cut: $15K (9/21)
$730,000
9744 49th Avenue S, Seattle, WA 98118
3beds
1,520sqft
Single Family Residence
Built in 1931
7,278 Square Feet Lot
$711,400 Zestimate®
$480/sqft
$-- HOA
What's special
Plenty of off-street parkingSleek updated kitchenDaylight basementRaised garden bedsNewer plumbingHandy storage shed
- --
- on Zillow
- 643
- views
- 34
- saves
Zillow last checked:
Listing updated:
Listed by:
Madison McCracken,
Berkshire Hathaway HS NW,
Claudia Gautam,
Brink Realty Group
Source: NWMLS as distributed by MLS GRID,MLS#: 2569476
Facts & features
Interior
Bedrooms & bathrooms
- Bedrooms: 3
- Bathrooms: 2
- Full bathrooms: 1
- 3/4 bathrooms: 1
Primary bedroom
- Level: Second
Bedroom
- Level: Second
Bedroom
- Level: Lower
Bathroom full
- Level: Second
Bathroom three quarter
- Level: Lower
Den office
- Level: Lower
Dining room
- Level: Main
Entry hall
- Level: Main
Kitchen with eating space
- Level: Main
Living room
- Level: Main
Heating
- Ductless, Heat Pump, Wall Furnace, Electric
Cooling
- Ductless, Heat Pump
Appliances
- Included: Dishwasher, Disposal, Dryer, Microwave, Refrigerator, Stove(s)/Range(s), Washer, Dishwasher(s), Dryer(s), Garbage Disposal, Microwave(s), Refrigerator(s), Washer(s), Water Heater: Electric, Water Heater Location: Storage room
Features
- Dining Room
- Flooring: Ceramic Tile, Concrete, Hardwood, Carpet
- Windows: Dbl Pane/Storm Window
- Basement: Daylight,Finished
- Has fireplace: No
Interior area
- Total structure area: 1,520
- Total interior livable area: 1,520 sqft
Property
Parking
- Parking features: Driveway, RV Parking
Features
- Levels: Two
- Stories: 2
- Entry location: Main
- Patio & porch: Dbl Pane/Storm Window, Dining Room, Water Heater
- Has view: Yes
- View description: Lake, Mountain(s), Partial, Territorial
- Has water view: Yes
- Water view: Lake
Lot
- Size: 7,278 Square Feet
- Features: Adjacent to Public Land, Dead End Street, Paved, Cable TV, Deck, Fenced-Fully, High Speed Internet, Outbuildings, Patio, RV Parking
- Topography: Level,Partial Slope,Terraces
- Residential vegetation: Fruit Trees, Garden Space
Details
- Parcel number: 4144300070
- Special conditions: Standard
Construction
Type & style
- Home type: SingleFamily
- Architectural style: 2 Stories w/Bsmnt
- Property subtype: Single Family Residence
Materials
- Wood Siding
- Foundation: Poured Concrete
- Roof: Composition
Condition
- Year built: 1931
Utilities & green energy
- Electric: Company: Seattle City Light
- Sewer: Sewer Connected, Company: Seattle Public Utilities
- Water: Public, Company: Seattle Public Utilities
Community & HOA
Community
- Subdivision: Rainier Beach
Location
- Region: Seattle
Financial & listing details
- Price per square foot: $480/sqft
- Tax assessed value: $648,000
- Annual tax amount: $7,418
- Date on market: 8/19/2026
- Listing terms: Conventional,FHA,VA Loan
- Inclusions: Dishwasher(s), Dryer(s), Garbage Disposal, Microwave(s), Refrigerator(s), Stove(s)/Range(s), Washer(s)
Estimated market value
$711,400
$676,000 - $747,000
$3,271/mo
Price history
| Date | Event | Price |
|---|---|---|
| 9/21/2026 | Price change | $730,000-2%$480/sqft |
Source:  NWMLS as distributed by MLS GRID #2569476 Report a problem NWMLS as distributed by MLS GRID #2569476 Report a problem | ||
| 8/19/2026 | Listed for sale | $745,000+2.1%$490/sqft |
Source: NWMLS as distributed by MLS GRID #2569476 Report a problem | ||
| 6/11/2025 | Sold | $730,000-1.2%$480/sqft |
Source: NWMLS as distributed by MLS GRID #2367029 Report a problem | ||
| 5/22/2025 | Pending sale | $739,000$486/sqft |
Source: NWMLS as distributed by MLS GRID #2367029 Report a problem | ||
| 5/7/2025 | Listed for sale | $739,000+32.6%$486/sqft |
Source: NWMLS as distributed by MLS GRID #2367029 Report a problem | ||
| 3/24/2021 | Listing removed | -- |
Source: Owner Report a problem | ||
| 5/29/2020 | Sold | $557,500+147.8%$367/sqft |
Source: NWMLS as distributed by MLS GRID #1594090 Report a problem | ||
| 7/17/2009 | Sold | $225,000-13.5%$148/sqft |
Source: NWMLS as distributed by MLS GRID #29028238 Report a problem | ||
| 2/26/2009 | Listed for sale | $260,000-11.9%$171/sqft |
Source: Owner Report a problem | ||
| 12/14/2007 | Sold | $295,000+9.3%$194/sqft |
Source: Public Record Report a problem | ||
| 11/13/2006 | Sold | $269,950$178/sqft |
Source: NWMLS as distributed by MLS GRID #26161720 Report a problem | ||
Public tax history
| Year | Property taxes | Tax assessment |
|---|---|---|
| 2025 | $7,418 +19.3% | $648,000 +13.1% |
| 2024 | $6,217 +7.8% | $573,000 +6.9% |
| 2023 | $5,770 +0.9% | $536,000 -10.4% |
| 2022 | $5,719 +8.2% | $598,000 +18.2% |
| 2021 | $5,283 +32.4% | $506,000 +42.9% |
| 2019 | $3,989 +13.4% | $354,000 +2.9% |
| 2018 | $3,518 +7.4% | $344,000 +23.7% |
| 2017 | $3,275 +47.6% | $278,000 +11.6% |
| 2016 | $2,218 | $249,000 +12.7% |
| 2015 | $2,218 | $221,000 +16.3% |
| 2014 | $2,218 | $190,000 +26.7% |
| 2013 | $2,218 | $150,000 -16.7% |
| 2012 | -- | $180,000 -10.9% |
| 2011 | -- | $202,000 -6.9% |
| 2010 | -- | $217,000 |
| 2009 | -- | $217,000 -7.3% |
| 2007 | -- | $234,000 +4.5% |
| 2006 | -- | $224,000 +14.3% |
| 2005 | -- | $196,000 +31.5% |
| 2001 | $1,811 +9.9% | $149,000 +15.5% |
| 2000 | $1,648 | $129,000 |
Find assessor info on the county website
Monthly payment
Est. payment
Payment breakdown
Explore the cost of this home by adjusting the details. Changes won't be saved.Climate risks
Neighborhood: Rainier Beach
Nearby schools
Schools provided by the listing agent
- Elementary: Rainier View
- Middle: Aki Kurose
- High: Rainier Beach High
Source: NWMLS as distributed by MLS GRID. This data may not be complete. We recommend contacting the local school district to confirm school assignments for this home.
Similar homes
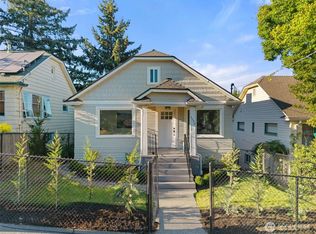
- $699,9502 bd1 ba1.8k sqft4236 S Findlay Street, Seattle, WA 98118Active
 MLS ID #2575739, James Dainard. NWMLS as distributed by MLS GRID
 - $725,0004 bd3 ba1.8k sqft5134 S Wallace Street, Seattle, WA 98178Active
 MLS ID #2557313, Breanna Gastaldi. NWMLS as distributed by MLS GRID
 - $795,0003 bd1 ba1.5k sqft8416 40th Avenue SW, Seattle, WA 98136Active
 MLS ID #2589244, Heidi Grimsley. NWMLS as distributed by MLS GRID
 - $750,0005 bd3 ba1.5k sqftHillman's Garden Tracts, Seattle, WA 98168Contingent
 MLS ID #2545670, Brian Huie. NWMLS as distributed by MLS GRID
