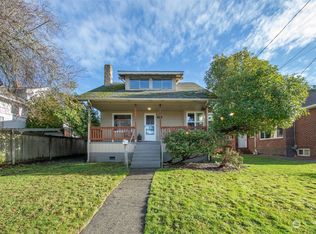
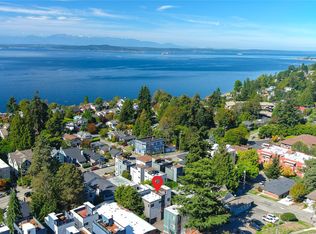
Welcome to a beautifully reimagined West Seattle residence where elevated design and effortless living come together. Thoughtfully renovated from top to bottom, this home pairs a refined aesthetic with the everyday ease of a true turnkey property. Light-filled interiors, curated finishes, updated appliances, and beautifully considered spaces create a home that feels both sophisticated and inviting. Behind the scenes, the important updates are already in place, including a new water heater and furnace, plus a roof only three years old - offering the comfort of modern improvements without the hassle of a major project. Outside, a fully fenced private yard extends the living space and offers a beautiful setting for morning coffee, summer entertaining, gardening, or simply unwinding at the end of the day. And then there’s the location. Enjoy easy access to Alki Beach, Lincoln Park, waterfront walks, neighborhood restaurants, cafés, shopping, and the best of West Seattle, all while coming home to a space that feels distinctly your own. A sophisticated renovation, thoughtful updates, and an enviable West Seattle location—this is the kind of home that invites you to settle in and stay awhile.
Active
Listed by: Windermere Prof Partners • Ashley L Mills
$895,000
7312 Fauntleroy Way SW, Seattle, WA 98136
3beds
1,850sqft
Single Family Residence
Built in 1990
3,689 Square Feet Lot
$876,000 Zestimate®
$484/sqft
$-- HOA
What's special
Sophisticated renovationLight-filled interiorsFully fenced private yardCurated finishesUpdated appliancesBeautifully considered spaces
- --
- on Zillow
- 533
- views
- 109
- saves
Likely to sell faster than
Zillow last checked:
Listing updated:
Offers reviewed: Oct 13
Listed by:
Ashley L Mills,
Windermere Prof Partners,
Anders Ibsen,
Windermere Prof Partners
Source: NWMLS as distributed by MLS GRID,MLS#: 2590988
Facts & features
Interior
Bedrooms & bathrooms
- Bedrooms: 3
- Bathrooms: 3
- Full bathrooms: 1
- 3/4 bathrooms: 1
- 1/2 bathrooms: 1
- Main level bathrooms: 1
Primary bedroom
- Level: Second
Bedroom
- Level: Second
Bedroom
- Level: Second
Bathroom full
- Level: Second
Bathroom three quarter
- Level: Second
Other
- Level: Main
Dining room
- Level: Main
Entry hall
- Level: Main
Kitchen with eating space
- Level: Main
Living room
- Level: Main
Heating
- Heat Pump, Electric, Natural Gas
Cooling
- Heat Pump
Appliances
- Included: Dishwasher, Refrigerator, Stove(s)/Range(s), Dishwasher(s), Refrigerator(s)
Features
- Bath Off Primary, Dining Room
- Flooring: Ceramic Tile, Vinyl Plank, Carpet
- Windows: Dbl Pane/Storm Window
- Basement: None
- Has fireplace: No
- Fireplace features: Gas
Interior area
- Total structure area: 1,850
- Total interior livable area: 1,850 sqft
Video & virtual tour
Property
Parking
- Total spaces: 4
- Parking features: Driveway, Attached Garage, Off Street
- Has attached garage: Yes
- Covered spaces: 2
- Uncovered spaces: 2
Features
- Levels: Two
- Stories: 2
- Entry location: Main
- Patio & porch: Bath Off Primary, Dbl Pane/Storm Window, Dining Room, Vaulted Ceiling(s), Walk-In Closet(s)
- Has view: Yes
- View description: Territorial
Lot
- Size: 3,689 Square Feet
- Features: Curbs, Paved, Sidewalk, Fenced-Fully, Gas Available, Patio
Details
- Parcel number: 4322200100
- Special conditions: Standard
Construction
Type & style
- Home type: SingleFamily
- Architectural style: 2 Story
- Property subtype: Single Family Residence
Materials
- Cement Planked, Cement Plank
- Foundation: Poured Concrete
- Roof: Composition
Condition
- Year built: 1990
Utilities & green energy
- Sewer: Sewer Connected
- Water: Public
Community & HOA
Community
- Subdivision: Fauntleroy
Location
- Region: Seattle
Financial & listing details
- Price per square foot: $484/sqft
- Tax assessed value: $776,000
- Annual tax amount: $7,396
- Offers reviewed: 10/13/2026
- Date on market: 10/6/2026
- Listing terms: Conventional,VA Loan
- Inclusions: Dishwasher(s), Refrigerator(s), Stove(s)/Range(s)
Estimated market value
$876,000
$832,000 - $920,000
$3,427/mo
Price history
| Date | Event | Price |
|---|---|---|
| 10/6/2026 | Listed for sale | $895,000+74.6%$484/sqft |
Source:  NWMLS as distributed by MLS GRID #2590988 Report a problem NWMLS as distributed by MLS GRID #2590988 Report a problem | ||
| 8/3/2026 | Sold | $512,500+103%$277/sqft |
Source: Public Record Report a problem | ||
| 11/23/1998 | Sold | $252,500$136/sqft |
Source: Public Record Report a problem | ||
Public tax history
| Year | Property taxes | Tax assessment |
|---|---|---|
| 2025 | $8,312 +12.4% | $776,000 +4.9% |
| 2024 | $7,396 +8.8% | $740,000 +7.1% |
| 2023 | $6,799 +5.1% | $691,000 -5.9% |
| 2022 | $6,471 +9.4% | $734,000 +19.3% |
| 2021 | $5,914 +3.7% | $615,000 +9.2% |
| 2020 | $5,705 +0.5% | $563,000 -0.9% |
| 2019 | $5,674 +12.4% | $568,000 +1.2% |
| 2018 | $5,046 -1.5% | $561,000 +12.9% |
| 2017 | $5,121 +43.4% | $497,000 +14.3% |
| 2016 | $3,572 | $435,000 +5.8% |
| 2015 | $3,572 | $411,000 +15.4% |
| 2014 | $3,572 | $356,000 +11.6% |
| 2013 | $3,572 | $319,000 +13.5% |
| 2012 | -- | $281,000 -12.2% |
| 2011 | -- | $320,000 -4.5% |
| 2010 | -- | $335,000 |
| 2009 | -- | $335,000 -0.6% |
| 2007 | -- | $337,000 +6.3% |
| 2006 | -- | $317,000 +2.3% |
| 2005 | -- | $310,000 +36% |
| 2001 | $2,715 +9.7% | $228,000 +15.7% |
| 2000 | $2,476 | $197,000 |
Find assessor info on the county website
Monthly payment
Est. payment
Payment breakdown
Explore the cost of this home by adjusting the details. Changes won't be saved.Climate risks
Neighborhood: Gatewood
Similar homes
- $795,0003 bd1 ba1.5k sqft8416 40th Avenue SW, Seattle, WA 98136Active
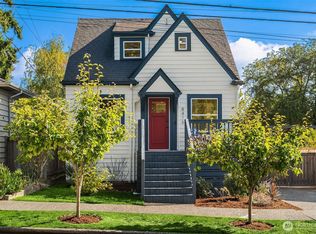 MLS ID #2589244, Heidi Grimsley. NWMLS as distributed by MLS GRID
 - $799,0003 bd2 ba1.7k sqftFauntleroy 02, Seattle, WA 98136Active
 MLS ID #2582636, Mayra Silbaugh. NWMLS as distributed by MLS GRID
 - $939,0003 bd3 ba2k sqft3811 SW Orchard Street, Seattle, WA 98126Active
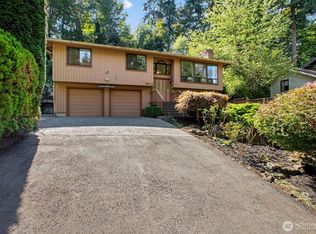 MLS ID #2580391, Ryan Hughes. NWMLS as distributed by MLS GRID
 - $925,0003 bd3 ba1.8k sqft6534 42nd Avenue SW #B, Seattle, WA 98136Active
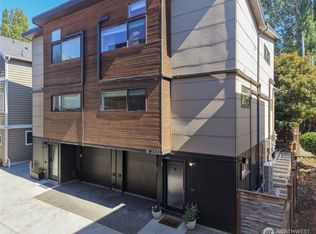 MLS ID #2583891, William Sears. NWMLS as distributed by MLS GRID
