Welcome to your private West Seattle oasis. This rare standalone home has no shared walls, no HOA fees, and a spacious floor plan filled with recent updates. Inside, you’ll find engineered wood floors, solid noise-reducing doors, and built-in surround sound. The kitchen is a chef’s dream, with granite counters, a double oven, a Fisher & Paykel fridge, and plenty of storage. The large 11-foot island with custom waterfall edges is perfect for entertaining. Relax in the roomy living area or by the gas fireplace with its unique live-edge redwood mantel. The spa-like bathrooms feature marble finishes, a Toto bidet and toilet, a deep soaking tub, a private steam shower, and Hansgrohe fixtures with a 12-inch shower head. Enjoy long showers with the tankless water heater. The primary bedroom offers a walk-in closet, a balcony, and an ensuite with a striking stone feature wall. Designer lighting throughout the home creates a unique and luxurious atmosphere. Step outside to beautiful gardens with four cedar and maple trees for privacy and comfort, plus stacked stone benches for relaxing. You’ll also have rare premium parking with an enclosed garage. Close to Parks, Dining, Coffee Shops, and West Seattle's fun spots are just a short walk away. Minutes from the Morgan Junction and not far from the Alaska Junction.
Active
Listed by: Windermere West Metro • Therese Bianchi
$850,000
6533 34th Avenue SW #B, Seattle, WA 98126
3beds
2,060sqft
Single Family Residence
Built in 2014
1,873 Square Feet Lot
$839,700 Zestimate®
$413/sqft
$-- HOA
What's special
Toto bidet and toiletTankless water heaterDeep soaking tubPlenty of storageFisher and paykel fridgeDouble ovenGranite counters
- --
- on Zillow
- 494
- views
- 42
- saves
Zillow last checked:
Listing updated:
Listed by:
Therese Bianchi,
Windermere West Metro
Source: NWMLS as distributed by MLS GRID,MLS#: 2579478
Facts & features
Interior
Bedrooms & bathrooms
- Bedrooms: 3
- Bathrooms: 3
- Full bathrooms: 2
- 3/4 bathrooms: 1
Primary bedroom
- Level: Third
Bedroom
- Level: Third
Bedroom
- Level: Lower
Bathroom full
- Level: Third
Bathroom full
- Level: Lower
Bathroom three quarter
- Level: Third
Dining room
- Level: Main
Entry hall
- Level: Main
Kitchen with eating space
- Level: Main
Living room
- Level: Main
Utility room
- Level: Third
Heating
- Fireplace, 90%+ High Efficiency, Ductless, Electric, Natural Gas
Cooling
- 90%+ High Efficiency, Ductless
Appliances
- Included: Dishwasher, Disposal, Double Oven, Dryer, Microwave, Refrigerator, Stove(s)/Range(s), Washer, Dishwasher(s), Dryer(s), Garbage Disposal, Microwave(s), Refrigerator(s), Washer(s), Water Heater: Gas
Features
- Bath Off Primary, Dining Room, High Tech Cabling
- Flooring: Ceramic Tile, Engineered Hardwood
- Doors: French Doors
- Windows: Dbl Pane/Storm Window
- Basement: None
- Number of fireplaces: 1
- Fireplace features: Gas, Main Level: 1, Fireplace
Interior area
- Total structure area: 2,060
- Total interior livable area: 2,060 sqft
Property
Parking
- Total spaces: 2
- Parking features: Driveway, Attached Garage
- Has attached garage: Yes
- Covered spaces: 1
- Uncovered spaces: 1
Features
- Levels: Multi/Split
- Entry location: Main
- Patio & porch: Bath Off Primary, Dbl Pane/Storm Window, Dining Room, Fireplace, French Doors, High Tech Cabling, Security System, Water Heater
- Has view: Yes
- View description: Mountain(s), Territorial
Lot
- Size: 1,873 Square Feet
- Features: Curbs, Drought Resistant Landscape, Paved, Sidewalk, Cable TV, Deck, Fenced-Fully, Gas Available, High Speed Internet, Patio
- Topography: Level
Details
- Parcel number: 3277801604
- Zoning description: Jurisdiction: City
- Special conditions: Standard
Construction
Type & style
- Home type: SingleFamily
- Architectural style: Multi Level
- Property subtype: Single Family Residence
Materials
- Cement Planked, Cement Plank
- Foundation: Poured Concrete
- Roof: Flat
Condition
- Good
- Year built: 2014
Utilities & green energy
- Electric: Company: City of Seattle
- Sewer: Sewer Connected, Company: Seattle Public Utilities
- Water: Public, Company: Seattle Public Utilities
Green energy
- Green verification: Other
Community & HOA
Community
- Security: Security System
- Subdivision: West Seattle
Location
- Region: Seattle
Financial & listing details
- Price per square foot: $413/sqft
- Annual tax amount: $8,433
- Date on market: 9/10/2026
- Listing terms: Conventional,VA Loan
- Inclusions: Dishwasher(s), Double Oven, Dryer(s), Garbage Disposal, Microwave(s), Refrigerator(s), Stove(s)/Range(s), Washer(s)
Estimated market value
$839,700
$798,000 - $882,000
$4,110/mo
Price history
| Date | Event | Price |
|---|---|---|
| 9/10/2026 | Listed for sale | $850,000+39.3%$413/sqft |
Source:  NWMLS as distributed by MLS GRID #2579478 Report a problem NWMLS as distributed by MLS GRID #2579478 Report a problem | ||
| 9/21/2016 | Sold | $610,000$296/sqft |
Source: NWMLS as distributed by MLS GRID #1003574 Report a problem | ||
Public tax history
Tax history is unavailable.
Monthly payment
Est. payment
Payment breakdown
Explore the cost of this home by adjusting the details. Changes won't be saved.Climate risks
Neighborhood: High Point
Similar homes
- $665,0003 bd4 ba1.8k sqftHigh Point Add, Seattle, WA 98126Active
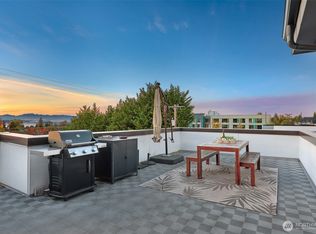 MLS ID #2589952, Kelly A. Malloy. NWMLS as distributed by MLS GRID
 - $925,0003 bd3 ba1.8k sqft6534 42nd Avenue SW #B, Seattle, WA 98136Active
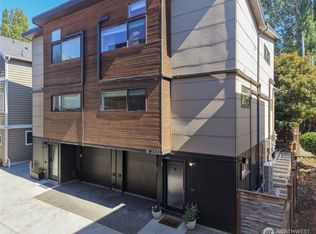 MLS ID #2583891, William Sears. NWMLS as distributed by MLS GRID
 - $1,028,0004 bd4 ba2.6k sqftDavies Alcer Park, Seattle, WA 98146Active
 MLS ID #2592092, Rhonda Bleck. NWMLS as distributed by MLS GRID
 - $849,9503 bd4 ba2k sqftSubdivision No. 3033417-Lu, Seattle, WA 98117Active
 MLS ID #2592706, Michael Kleinkemper. NWMLS as distributed by MLS GRID
