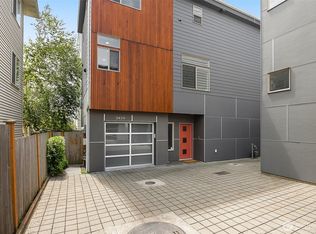
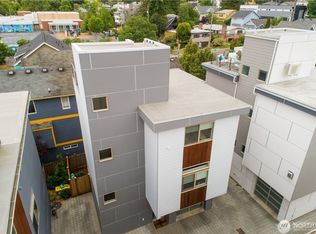
Unbeatable Ballard location — this bright, modern stand-alone home sits just steps from Tall Grass Bakery (known for weekend lines out the door), minutes to the Amazon shuttle, and moments from the Ballard Locks. Just a 5-minute drive to Golden Gardens Beach and Discovery Park, and a 10-minute walk to the heart of Ballard's shops, cafes, and restaurants. Commuters will love it: catch a direct downtown-bound bus one block over, or hop on the Market St line to UW. Inside, floor-to-ceiling windows flood every room with natural light in this open, airy home. The entry features custom sound-absorbing wall panels with a built-in shoe storage cabinet, plus a smart doorbell, floodlight security camera, and smart lock integrated with an existing sensor-based home security system, along with smart switches for app-controlled lighting. Two bedrooms are upstairs. The downstairs bedroom offers a private retreat with an en-suite 3/4 bath. All three bedrooms have been upgraded with new custom closets and wardrobe systems for extra storage.The fully fenced backyard includes a dedicated dog run, low-maintenance artificial turf with an integrated drainage system, and automated drip irrigation, as well as large planters of flowering azaleas. The attached garage has a high-capacity EV charging station installed. Move-in ready, brilliantly lit, and packed with thoughtful upgrades — a must-see! PRE INSPECTED
Active
Listed by: Coldwell Banker Bain • Vera Brodsky
$849,900
2450 NW 61st Street, Seattle, WA 98107
3beds
1,570sqft
Single Family Residence
Built in 2012
1,550 Square Feet Lot
$843,300 Zestimate®
$541/sqft
$-- HOA
What's special
Bright modern stand-alone homeDedicated dog runSmart doorbellAutomated drip irrigationBrilliantly litBuilt-in shoe storage cabinetFloodlight security camera
- --
- on Zillow
- 811
- views
- 68
- saves
Likely to sell faster than
Zillow last checked:
Listing updated:
Listed by:
Vera Brodsky,
Coldwell Banker Bain
Source: NWMLS as distributed by MLS GRID,MLS#: 2587522
Facts & features
Interior
Bedrooms & bathrooms
- Bedrooms: 3
- Bathrooms: 3
- Full bathrooms: 1
- 3/4 bathrooms: 1
- 1/2 bathrooms: 1
- Main level bathrooms: 1
Primary bedroom
- Level: Second
Bedroom
- Level: Second
Bedroom
- Level: Lower
Bathroom full
- Level: Second
Bathroom three quarter
- Level: Lower
Other
- Level: Main
Dining room
- Level: Main
Entry hall
- Level: Lower
Kitchen with eating space
- Level: Main
Living room
- Level: Main
Heating
- Fireplace, Ductless, Heat Pump, Electric, Natural Gas
Cooling
- Ductless, Heat Pump
Appliances
- Included: Dishwasher, Disposal, Microwave, Refrigerator, Stove(s)/Range(s), Tankless Water Heater, Dishwasher(s), Garbage Disposal, Microwave(s), Refrigerator(s)
Features
- Bath Off Primary, Dining Room, Pantry
- Flooring: Ceramic Tile, Hardwood
- Windows: Dbl Pane/Storm Window
- Basement: None
- Number of fireplaces: 1
- Fireplace features: Gas, Main Level: 1, Fireplace
Interior area
- Total structure area: 1,570
- Total interior livable area: 1,570 sqft
Property
Parking
- Total spaces: 1
- Parking features: Attached Garage
- Has attached garage: Yes
- Covered spaces: 1
Features
- Levels: Multi/Split
- Entry location: Lower
- Patio & porch: Bath Off Primary, Dbl Pane/Storm Window, Dining Room, Fireplace, Pantry, Security System, Walk-In Closet(s)
- Has view: Yes
- View description: Mountain(s), Territorial
Lot
- Size: 1,550 Square Feet
- Features: Curbs, Paved, Sidewalk, Cable TV, Dog Run, Electric Car Charging, Fenced-Fully, Gas Available, High Speed Internet, Irrigation, Patio
- Topography: Level
Details
- Parcel number: 2767602746
- Special conditions: Standard
Construction
Type & style
- Home type: SingleFamily
- Architectural style: Multi Level
- Property subtype: Single Family Residence
Materials
- Cement Planked, Cement Plank
- Foundation: Slab
- Roof: Flat
Condition
- Year built: 2012
Utilities & green energy
- Electric: Company: Seattle City Light
- Sewer: Sewer Connected, Company: City of Seattle
- Water: Public, Company: City of Seattle
Community & HOA
Community
- Security: Security System
- Subdivision: Ballard
Location
- Region: Seattle
Financial & listing details
- Price per square foot: $541/sqft
- Tax assessed value: $961,000
- Annual tax amount: $9,791
- Date on market: 9/25/2026
- Listing terms: Conventional,FHA,VA Loan
- Inclusions: Dishwasher(s), Garbage Disposal, Microwave(s), Refrigerator(s), Stove(s)/Range(s)
Estimated market value
$843,300
$801,000 - $885,000
$4,215/mo
Price history
| Date | Event | Price |
|---|---|---|
| 9/25/2026 | Listed for sale | $849,900-32.6%$541/sqft |
Source:  NWMLS as distributed by MLS GRID #2587522 Report a problem NWMLS as distributed by MLS GRID #2587522 Report a problem | ||
| 3/29/2022 | Sold | $1,261,000+32.8%$803/sqft |
Source: NWMLS as distributed by MLS GRID #1895903 Report a problem | ||
| 3/9/2022 | Pending sale | $949,900$605/sqft |
Source: NWMLS as distributed by MLS GRID #1895903 Report a problem | ||
| 3/2/2022 | Listed for sale | $949,900+17.6%$605/sqft |
Source: NWMLS as distributed by MLS GRID #1895903 Report a problem | ||
| 6/14/2019 | Sold | $808,000+1.6%$515/sqft |
Source: NWMLS as distributed by MLS GRID #1444220 Report a problem | ||
| 5/22/2019 | Pending sale | $795,000$506/sqft |
Source: Windermere Real Estate Co. #1444220 Report a problem | ||
| 5/14/2019 | Listed for sale | $795,000+59%$506/sqft |
Source: Windermere Real Estate Co. #1444220 Report a problem | ||
| 9/5/2012 | Sold | $499,950$318/sqft |
Source: NWMLS as distributed by MLS GRID #388063 Report a problem | ||
Public tax history
| Year | Property taxes | Tax assessment |
|---|---|---|
| 2025 | $9,791 +9.8% | $961,000 +2% |
| 2024 | $8,915 +6.9% | $942,000 +5.4% |
| 2023 | $8,342 +16.1% | $894,000 +4.4% |
| 2022 | $7,185 -3.7% | $856,000 +4.4% |
| 2021 | $7,462 +9.5% | $820,000 +15.7% |
| 2020 | $6,814 -6.7% | $709,000 -7.9% |
| 2019 | $7,307 +11.2% | $770,000 -0.1% |
| 2018 | $6,573 -1.9% | $771,000 +12.9% |
| 2017 | $6,703 +30.7% | $683,000 +3.3% |
| 2016 | $5,127 | $661,000 +10.5% |
| 2015 | $5,127 | $598,000 +12.8% |
| 2014 | $5,127 | $530,000 +8.4% |
| 2013 | $5,127 | $489,000 +13.7% |
| 2012 | -- | $430,000 |
Find assessor info on the county website
Monthly payment
Est. payment
Payment breakdown
Explore the cost of this home by adjusting the details. Changes won't be saved.Climate risks
Neighborhood: Adams
Nearby schools
Schools provided by the listing agent
- Elementary: Adams
- Middle: Whitman Mid
- High: Ballard High
Source: NWMLS as distributed by MLS GRID. This data may not be complete. We recommend contacting the local school district to confirm school assignments for this home.
Similar homes
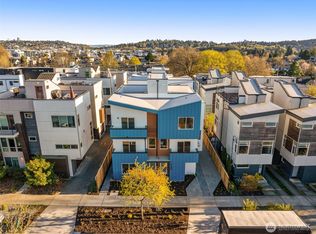
- $849,9003 bd2 ba1.7k sqft2649 A NW 63rd St, Seattle, WA 98107Active
 MLS ID #2588603, Ray York. NWMLS as distributed by MLS GRID
 - $849,9503 bd4 ba2k sqftSubdivision No. 3033417-Lu, Seattle, WA 98117Active
 MLS ID #2592706, Michael Kleinkemper. NWMLS as distributed by MLS GRID
 - $799,9953 bd2 ba1.5k sqft3007 NW 56th Street, Seattle, WA 98107Active
 MLS ID #2544992, David Sabban. NWMLS as distributed by MLS GRID
 - $749,0002 bd3 ba1.4k sqft2409 NW 64th Street, Seattle, WA 98107Active
 MLS ID #2575377, Kimberly Shaeffer. NWMLS as distributed by MLS GRID
