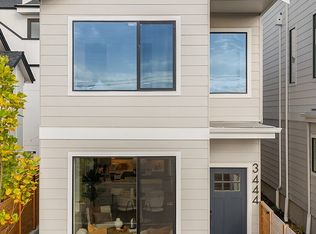
Modern Magnolia, made for how Seattle lives now. This brand-new detached home by Mirra Homes offers 1,140 SF of smart, light-filled living with 2 bedrooms, 1.75 baths and dedicated EV-ready off-street parking. The open main level connects a stylish island kitchen featuring a complete Bosch appliance suite, including a refrigerator with an ice maker and filtered water, to the dining area and inviting living room with electric fireplace. A deck and patio extend the living space outdoors. Upstairs, the primary suite features an ensuite walk-in closet and private 3/4 bath with heated floors, alongside a second bedroom and full bath. Engineered hardwoods, vaulted ceilings, skylights, efficient mini-split heating and cooling, storage and high-tech wiring add everyday comfort. Minutes from Magnolia Village, Discovery Park, shopping and downtown Seattle.
Active
Listed by: COMPASS • Michael Green
$849,000
2534 30th Avenue W, Seattle, WA 98199
2beds
1,140sqft
Single Family Residence
Built in 2026
5,039 Square Feet Lot
$-- Zestimate®
$745/sqft
$9/mo HOA
What's special
Dedicated ev-ready off-street parkingComplete bosch appliance suiteHigh-tech wiringStylish island kitchenVaulted ceilingsEngineered hardwoods
- --
- on Zillow
- 138
- views
- 10
- saves
Zillow last checked:
Listing updated:
Listed by:
Michael Green,
COMPASS
Source: NWMLS as distributed by MLS GRID,MLS#: 2588907
Facts & features
Interior
Bedrooms & bathrooms
- Bedrooms: 2
- Bathrooms: 2
- Full bathrooms: 1
- 3/4 bathrooms: 1
Primary bedroom
- Level: Second
Bedroom
- Level: Second
Bathroom full
- Level: Second
Bathroom three quarter
- Level: Second
Dining room
- Level: Main
Entry hall
- Level: Main
Kitchen with eating space
- Level: Main
Living room
- Level: Main
Utility room
- Level: Main
Heating
- Fireplace, 90%+ High Efficiency, Ductless, Electric, Natural Gas
Cooling
- 90%+ High Efficiency, Ductless
Appliances
- Included: Dishwasher, Dryer, Microwave, Refrigerator, Stove(s)/Range(s), Washer, Dishwasher(s), Dryer(s), Microwave(s), Refrigerator(s), Washer(s)
Features
- Dining Room, High Tech Cabling
- Flooring: Ceramic Tile, Engineered Hardwood
- Windows: Dbl Pane/Storm Window, Skylight(s)
- Basement: None
- Number of fireplaces: 1
- Fireplace features: Electric, Main Level: 1, Fireplace
Interior area
- Total structure area: 1,140
- Total interior livable area: 1,140 sqft
Property
Parking
- Total spaces: 1
- Parking features: Attached Carport
- Has carport: Yes
- Uncovered spaces: 1
Features
- Levels: Two
- Stories: 2
- Entry location: Main
- Patio & porch: Dbl Pane/Storm Window, Dining Room, Fireplace, High Tech Cabling, Skylight(s), Sprinkler System
- Has view: Yes
- View description: Territorial
Lot
- Size: 5,039 Square Feet
- Features: Paved, Sidewalk, Cable TV, Deck, Electric Car Charging, High Speed Internet, Patio
Details
- Parcel number: 888
- Special conditions: Standard
Construction
Type & style
- Home type: SingleFamily
- Architectural style: Traditional,2 Story
- Property subtype: Single Family Residence
Materials
- Cement Planked, Wood Products, Cement Plank
- Foundation: Poured Concrete
- Roof: Composition
Condition
- Very Good
- New construction: Yes
- Year built: 2026
- Major remodel year: 2026
Details
- Builder name: Mirra Homes
Utilities & green energy
- Electric: Company: Seattle City Light
- Sewer: Sewer Connected, Company: SPU
- Water: Public, Company: SPU
Community & HOA
Community
- Features: CCRs
- Subdivision: Magnolia
HOA
- Services included: Water
- HOA fee: $9 monthly
Location
- Region: Seattle
Financial & listing details
- Price per square foot: $745/sqft
- Annual tax amount: $1
- Date on market: 10/3/2026
- Listing terms: Conventional,FHA,VA Loan
- Inclusions: Dishwasher(s), Dryer(s), Microwave(s), Refrigerator(s), Stove(s)/Range(s), Washer(s)
Estimated market value
Not available
Estimated sales range
Not available
Not available
Price history
| Date | Event | Price |
|---|---|---|
| 10/3/2026 | Listed for sale | $849,000$745/sqft |
Source:  NWMLS as distributed by MLS GRID #2588907 Report a problem NWMLS as distributed by MLS GRID #2588907 Report a problem | ||
Public tax history
Tax history is unavailable.
Monthly payment
Est. payment
Payment breakdown
Explore the cost of this home by adjusting the details. Changes won't be saved.Climate risks
Neighborhood: Magnolia
Similar homes
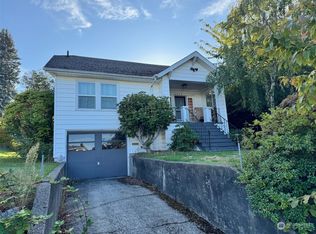
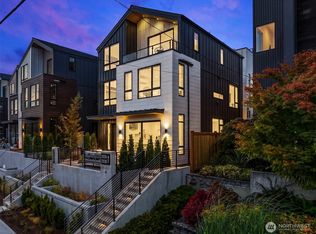
- $919,0002 bd3 ba1k sqft2528 30th Avenue W, Seattle, WA 98199Active
 MLS ID #2581144, Michael Green. NWMLS as distributed by MLS GRID
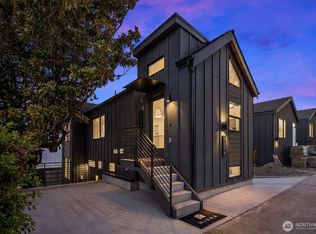
 - $795,0002 bd2 ba1.2k sqftGilmans Add Blks 149 Thru 205 Tr A-E Vz, Seattle, WA 98199Active
 MLS ID #2582225, Jenifer Bitzer. NWMLS as distributed by MLS GRID
 - $849,9003 bd3 ba1.5k sqft2450 NW 61st Street, Seattle, WA 98107Active
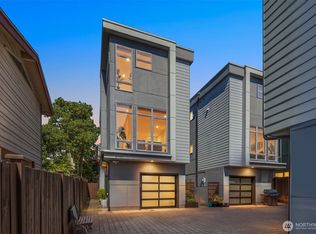 MLS ID #2587522, Vera Brodsky. NWMLS as distributed by MLS GRID
 - $889,9002 bd3 ba1.1k sqft3444 13th Avenue W #C, Seattle, WA 98119Active
 MLS ID #2573859, Andy Sather. NWMLS as distributed by MLS GRID
