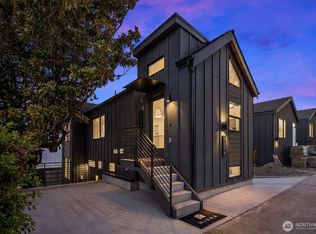
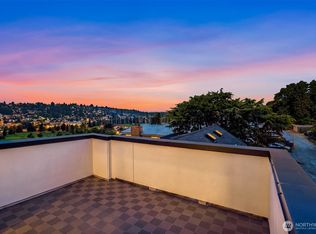
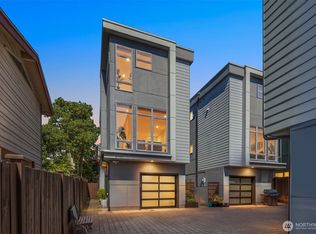
THE VIEW DOESN’T CLOCK OUT. This 2-bedroom, 2.5-bath ADU by Mirra Homes delivers 1,017 square feet of smart, intentional living. It sits on its own fee-simple, zero-lot-line lot a format commonly used for townhomes. In plain English: you own the residence and the land beneath it. No glossary required.The main floor keeps life moving with an open kitchen featuring Bosch appliances, connected dining and living spaces, a powder room and dedicated laundry. A concealed in-ceiling mini-split keeps the temperature comfortable and the sightlines clean.Upstairs, the primary suite pairs a walk-in closet and private bath with views of Puget Sound, Mount Rainier, the Olympic Mountains and the Cascade Mountains. A second bedroom and full bath create flexibility for guests, work or whatever comes next. Each bedroom has its own mini-split—because comfort shouldn’t require a negotiation.Then there’s the rooftop deck.Take in 360-degree views of the city, Puget Sound, Mount Rainier, the Olympics, the Cascades and the surrounding territory with plenty of room to entertain, unwind or simply watch Seattle show off. A private, EV-ready garage completes the package.An 88 Walk Score puts Magnolia Village steps from home, while a Bike Score of 53 offers another way to explore the neighborhood. Discovery Park and Downtown Seattle are both only minutes away.STEPS FROM THE VILLAGE.MINUTES FROM THE PARK AND DOWNTOWN.A WORLD ABOVE IT ALL.
Active
Listed by: COMPASS • Michael Green
$919,000
2528 30th Avenue W, Seattle, WA 98199
2beds
1,071sqft
Single Family Residence
Built in 2026
1,149 Square Feet Lot
$911,700 Zestimate®
$858/sqft
$9/mo HOA
What's special
Powder roomDedicated laundryPrivate ev-ready garageConcealed in-ceiling mini-splitFee-simple zero-lot-line lot
- --
- on Zillow
- 550
- views
- 26
- saves
Zillow last checked:
Listing updated:
Listed by:
Michael Green,
COMPASS
Source: NWMLS as distributed by MLS GRID,MLS#: 2581144
Facts & features
Interior
Bedrooms & bathrooms
- Bedrooms: 2
- Bathrooms: 3
- Full bathrooms: 1
- 3/4 bathrooms: 1
- 1/2 bathrooms: 1
- Main level bathrooms: 1
Primary bedroom
- Level: Second
Bedroom
- Level: Second
Bathroom full
- Level: Second
Bathroom three quarter
- Level: Second
Other
- Level: Main
Dining room
- Level: Main
Entry hall
- Level: Main
Kitchen with eating space
- Level: Main
Living room
- Level: Main
Utility room
- Level: Main
Heating
- 90%+ High Efficiency, Ductless, Electric, Natural Gas
Cooling
- 90%+ High Efficiency, Ductless
Appliances
- Included: Dishwasher, Disposal, Dryer, Microwave, Refrigerator, Stove(s)/Range(s), Washer, Dishwasher(s), Dryer(s), Garbage Disposal, Microwave(s), Refrigerator(s), Washer(s)
Features
- Bath Off Primary, Dining Room, High Tech Cabling, Pantry
- Flooring: Ceramic Tile, Engineered Hardwood
- Windows: Dbl Pane/Storm Window, Skylight(s)
- Basement: None
- Has fireplace: No
Interior area
- Total structure area: 1,071
- Total interior livable area: 1,071 sqft
Property
Parking
- Total spaces: 1
- Parking features: Attached Garage
- Has attached garage: Yes
- Covered spaces: 1
Features
- Levels: Two
- Stories: 2
- Entry location: Main
- Patio & porch: Bath Off Primary, Dbl Pane/Storm Window, Dining Room, High Tech Cabling, Pantry, Skylight(s), SMART Wired, Vaulted Ceiling(s), Walk-In Closet(s)
- Has view: Yes
- View description: City, Mountain(s), Ocean, Sound, Territorial
- Has water view: Yes
- Water view: Ocean,Sound
Lot
- Size: 1,149 Square Feet
- Features: Paved, Sidewalk, Cable TV, Fenced-Partially, High Speed Internet, Rooftop Deck, Sprinkler System
Details
- Parcel number: 777
- Special conditions: Standard
Construction
Type & style
- Home type: SingleFamily
- Architectural style: Modern,2 Story
- Property subtype: Single Family Residence
Materials
- Cement Planked, Wood Siding, Wood Products, Cement Plank
- Foundation: Poured Concrete
- Roof: Flat
Condition
- Very Good
- New construction: Yes
- Year built: 2026
Details
- Builder name: Mirra Homes, LLC.
Utilities & green energy
- Electric: Company: Seattle City Light
- Sewer: Sewer Connected, Company: SPU
- Water: Public, Company: SPU
Community & HOA
Community
- Features: CCRs
- Subdivision: Magnolia
HOA
- Services included: Water
- HOA fee: $9 monthly
Location
- Region: Seattle
Financial & listing details
- Price per square foot: $858/sqft
- Annual tax amount: $1
- Date on market: 9/11/2026
- Listing terms: Conventional,FHA,VA Loan
- Inclusions: Dishwasher(s), Dryer(s), Garbage Disposal, Microwave(s), Refrigerator(s), Stove(s)/Range(s), Washer(s)
Estimated market value
$911,700
$866,000 - $957,000
$3,763/mo
Price history
| Date | Event | Price |
|---|---|---|
| 9/11/2026 | Listed for sale | $919,000$858/sqft |
Source:  NWMLS as distributed by MLS GRID #2581144 Report a problem NWMLS as distributed by MLS GRID #2581144 Report a problem | ||
Public tax history
Tax history is unavailable.
Monthly payment
Est. payment
Payment breakdown
Explore the cost of this home by adjusting the details. Changes won't be saved.Climate risks
Neighborhood: Magnolia
Similar homes
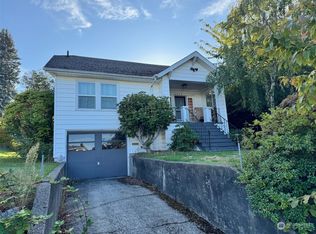
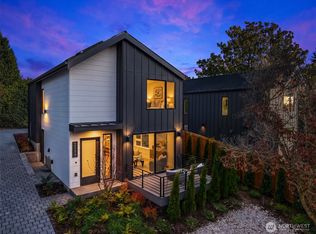
- $849,0002 bd2 ba1.1k sqft2534 30th Avenue W, Seattle, WA 98199Active
 MLS ID #2588907, Michael Green. NWMLS as distributed by MLS GRID
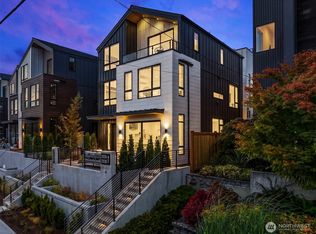
 - $849,0003 bd2 ba1.3k sqft3041290-Lu, Seattle, WA 98119Active
 MLS ID #2589460, John Cowan. NWMLS as distributed by MLS GRID
 - $849,9003 bd3 ba1.5k sqft2450 NW 61st Street, Seattle, WA 98107Active
 MLS ID #2587522, Vera Brodsky. NWMLS as distributed by MLS GRID
 - $824,9902 bd3 ba1.2k sqftDravus Community, Seattle, WA 98109Active
 MLS ID #2589265, Steven Madsen. NWMLS as distributed by MLS GRID
