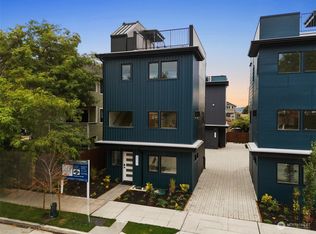
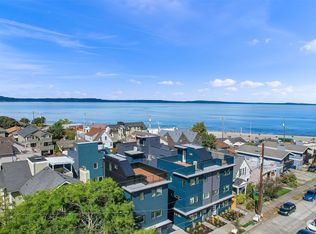
Experience elevated Alki living in this striking new construction, thoughtfully built by Coombes Development with quality finishes, a versatile modern layout, and a rare private covered rooftop deck overlooking Puget Sound. The lower level features two spacious bedrooms and an ensuite full bath, ideal for guests, a home office, or flexible living space. Expansive windows fill the open main level with natural light, highlighting engineered hardwood floors and generous living and dining areas. The chef’s kitchen features custom cabinetry, quartz countertops, a stylish backsplash, stainless-steel appliances, and generous counter space, while a convenient powder room completes the floor. Upstairs, the private primary suite offers a luxurious bath with heated flooring. Crowning the home, the covered rooftop deck creates an exceptional outdoor retreat for relaxing and entertaining throughout every season! Additional amenities include an attached garage with storage and EV charging, accent stair lighting, ceiling mini-splits for efficient heating and cooling, and heated bathroom floors. Ideally located near Alki Avenue favorites, beaches, dining, parks, trails, and the natural beauty of Schmitz Preserve.
Active
Listed by: Berkshire Hathaway HS NW • Jacob Menashe
$849,000
2712 58th Avenue SW, Seattle, WA 98116
3beds
1,131sqft
Condominium
Built in 2026
-- sqft lot
$846,100 Zestimate®
$751/sqft
$82/mo HOA
What's special
Versatile modern layoutConvenient powder roomAccent stair lightingPrivate primary suiteEngineered hardwood floorsHeated bathroom floorsQuality finishes
- --
- on Zillow
- 530
- views
- 45
- saves
Zillow last checked:
Listing updated:
Listed by:
Jacob Menashe,
Berkshire Hathaway HS NW,
Kaiya Seewald,
Berkshire Hathaway HS NW
Source: NWMLS as distributed by MLS GRID,MLS#: 2537965
Facts & features
Interior
Bedrooms & bathrooms
- Bedrooms: 3
- Bathrooms: 3
- Full bathrooms: 1
- 3/4 bathrooms: 1
- 1/2 bathrooms: 1
- Main level bathrooms: 1
- Main level bedrooms: 2
Primary bedroom
- Level: Second
Bedroom
- Level: Main
Bedroom
- Level: Main
Bathroom three quarter
- Level: Second
Bathroom full
- Level: Main
Other
- Level: Second
Dining room
- Level: Second
Entry hall
- Level: Main
Great room
- Level: Second
Kitchen with eating space
- Level: Second
Living room
- Level: Second
Utility room
- Level: Main
Heating
- 90%+ High Efficiency, Ductless, Electric
Cooling
- 90%+ High Efficiency, Forced Air
Appliances
- Included: Dishwasher, Disposal, Microwave, Refrigerator, Stove(s)/Range(s), Dishwasher(s), Garbage Disposal, Microwave(s), Refrigerator(s)
Features
- Flooring: Ceramic Tile, Engineered Hardwood, Carpet
- Has fireplace: No
Interior area
- Total structure area: 1,131
- Total interior livable area: 1,131 sqft
Property
Parking
- Total spaces: 1
- Parking features: Individual Garage
- Has garage: Yes
- Covered spaces: 1
Features
- Levels: Three Or More
- Entry location: Main
- Patio & porch: Primary Bathroom, Walk-In Closet(s)
- Has view: Yes
- View description: City, Ocean, Partial, Sound, Territorial
- Has water view: Yes
- Water view: Ocean,Sound
Lot
- Size: 1,171 Square Feet
- Features: Curbs, Paved, Sidewalk
Details
- Parcel number: 7622200130 ADU
- Special conditions: Standard
Construction
Type & style
- Home type: Condo
- Architectural style: Modern,Condo (3 Levels)
- Property subtype: Condominium
Materials
- Cement Planked, Wood Siding, Cement Plank
- Roof: Composition,Flat
Condition
- New construction: Yes
- Year built: 2026
- Major remodel year: 2026
Utilities & green energy
- Electric: Company: Seattle City Light
- Sewer: Company: Seattle Public Utilities
- Water: Company: Seattle Public Utilities
Community & HOA
Community
- Subdivision: Alki
HOA
- Services included: See Remarks
- HOA fee: $82 monthly
Location
- Region: Seattle
Financial & listing details
- Price per square foot: $751/sqft
- Tax assessed value: $548,000
- Annual tax amount: $2,168
- Date on market: 7/30/2026
- Listing terms: Conventional,FHA,VA Loan
- Inclusions: Dishwasher(s), Garbage Disposal, Microwave(s), Refrigerator(s), Stove(s)/Range(s)
Estimated market value
$846,100
$804,000 - $888,000
$4,101/mo
Price history
| Date | Event | Price |
|---|---|---|
| 10/4/2026 | Listed for sale | $849,000$751/sqft |
Source:  NWMLS as distributed by MLS GRID #2537974 Report a problem NWMLS as distributed by MLS GRID #2537974 Report a problem | ||
| 10/1/2026 | Pending sale | $849,000$751/sqft |
Source: NWMLS as distributed by MLS GRID #2537965 Report a problem | ||
| 7/30/2026 | Listed for sale | $849,000-0.1%$751/sqft |
Source: NWMLS as distributed by MLS GRID #2537974 Report a problem | ||
| 8/14/2024 | Sold | $850,000$752/sqft |
Source: NWMLS as distributed by MLS GRID #2278158 Report a problem | ||
Public tax history
| Year | Property taxes | Tax assessment |
|---|---|---|
| 2025 | $6,059 -21.8% | $548,000 -27.6% |
| 2024 | $7,744 +5.4% | $757,000 +3.6% |
| 2023 | $7,349 +5.2% | $731,000 -5.8% |
| 2022 | $6,989 +9.5% | $776,000 +19.6% |
| 2021 | $6,380 -1.2% | $649,000 +3.5% |
| 2020 | $6,455 +1.9% | $627,000 +0.5% |
| 2019 | $6,334 +12.1% | $624,000 +1% |
| 2018 | $5,652 -1.6% | $618,000 +12.6% |
| 2017 | $5,743 +38.8% | $549,000 +11.8% |
| 2016 | $4,138 | $491,000 +6.5% |
| 2015 | $4,138 | $461,000 +13.3% |
| 2014 | $4,138 | $407,000 +16.3% |
| 2013 | $4,138 | $350,000 +3.2% |
| 2012 | -- | $339,000 -3.4% |
| 2011 | -- | $351,000 -1.4% |
| 2010 | -- | $356,000 |
| 2009 | -- | $356,000 -3.8% |
| 2007 | -- | $370,000 +5.4% |
| 2006 | -- | $351,000 +9% |
| 2005 | -- | $322,000 +28.8% |
| 2001 | $2,967 +12.1% | $250,000 +18.5% |
| 2000 | $2,646 | $211,000 |
Find assessor info on the county website
Monthly payment
Est. payment
Payment breakdown
Explore the cost of this home by adjusting the details. Changes won't be saved.Climate risks
Neighborhood: Alki
Nearby schools
Schools provided by the listing agent
- Elementary: Alki
- Middle: Madison Mid
- High: West Seattle High
Source: NWMLS as distributed by MLS GRID. This data may not be complete. We recommend contacting the local school district to confirm school assignments for this home.


Similar homes
- $1,090,0003 bd4 ba1.6k sqft3041796-Lu, Seattle, WA 98116Active
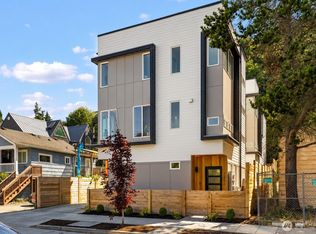 MLS ID #2592347, John Cowan. NWMLS as distributed by MLS GRID
 - $888,0002 bd2 ba1.2k sqft1338 California Ave SW, Seattle, WA 98116Active
 MLS ID #2558059, Michael Pearsall. NWMLS as distributed by MLS GRID
 - $849,9503 bd3 ba1.5k sqftParcel B On 23rd Ave Ne, A Condominium, Seattle, WA 98125Active
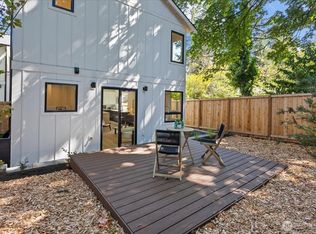 MLS ID #2592689, Michael Espada. NWMLS as distributed by MLS GRID
 - $750,0002 bd3 ba974 sqft2931 39th Ave Sw A Condominium, Seattle, WA 98116Active
 MLS ID #2573907, Dan Wilcynski. NWMLS as distributed by MLS GRID
