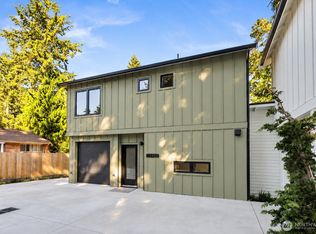
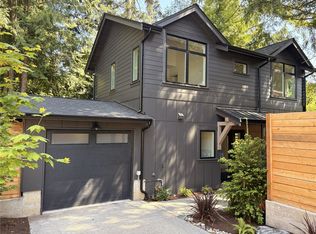
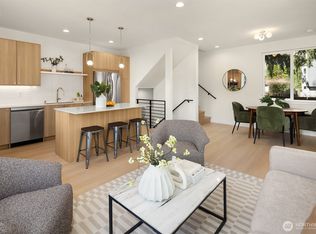
Discover exceptional modern living in this beautifully crafted new construction residence, where sophisticated finishes and thoughtful design create an inviting atmosphere that's calling your name. Sun drenched open concept living spaces flow seamlessly into a stunning kitchen featuring sleek quartz countertops, stainless steel appliances, abundant cabinetry, and a generous island. Retreat upstairs to the luxurious primary suite, complete with a spacious walk-in closet and spa inspired ensuite showcasing dual vanities and an oversized glass enclosed shower. Two additional bedrooms offer versatility for guests, a home office, or evolving lifestyle needs. Step outside to an impressive private backyard surrounded by mature trees, offering a peaceful setting rarely found in new construction. The expansive deck provides the perfect backdrop for summer gatherings, outdoor dining, or quiet evenings at home. An EV-ready garage completes this exceptional blend of modern elegance and everyday convenience.
Active
Listed by: Array Real Estate • Michael Espada • 425-588-8893
$849,950
11349 23rd Avenue NE, Seattle, WA 98125
3beds
1,503sqft
Condominium
Built in 2026
-- sqft lot
$-- Zestimate®
$566/sqft
$96/mo HOA
What's special
Sleek quartz countertopsSophisticated finishesHome officeStunning kitchenGenerous islandLuxurious primary suiteDual vanities
- --
- on Zillow
- 62
- views
- 9
- saves
Zillow last checked:
Listing updated:
Listed by:
Michael Espada 425-588-8893 michael@arrayrealestate.com,
Array Real Estate,
Skyler Kernodle 206-450-3287,
Array Real Estate
Source: NWMLS as distributed by MLS GRID,MLS#: 2592689
Facts & features
Interior
Bedrooms & bathrooms
- Bedrooms: 3
- Bathrooms: 3
- Full bathrooms: 1
- 3/4 bathrooms: 1
- 1/2 bathrooms: 1
- Main level bathrooms: 1
Primary bedroom
- Level: Second
Bedroom
- Level: Second
Bedroom
- Level: Second
Bathroom three quarter
- Level: Second
Bathroom full
- Level: Second
Other
- Level: Main
Dining room
- Level: Main
Entry hall
- Level: Main
Kitchen with eating space
- Level: Main
Living room
- Level: Main
Heating
- Ductless, Electric
Cooling
- Ductless
Appliances
- Included: Dishwasher, Disposal, Microwave, Refrigerator, Stove(s)/Range(s), Dishwasher(s), Garbage Disposal, Microwave(s), Refrigerator(s), Cooking - Electric Hookup, Cooking-Electric, Dryer-Electric, Ice Maker, Washer
- Laundry: Electric Dryer Hookup, Washer Hookup
Features
- Flooring: Ceramic Tile, Vinyl Plank, Carpet
- Has fireplace: No
Interior area
- Total structure area: 1,503
- Total interior livable area: 1,503 sqft
Property
Parking
- Total spaces: 1
- Parking features: Individual Garage
- Has garage: Yes
- Covered spaces: 1
Features
- Levels: Two
- Stories: 2
- Entry location: Main
- Patio & porch: Cooking-Electric, Dryer-Electric, End Unit, Ground Floor, Ice Maker, Primary Bathroom, Top Floor, Vaulted Ceiling(s), Walk-In Closet(s), Washer
- Has view: Yes
- View description: Territorial
Lot
- Size: 2,003 Square Feet
- Features: Curbs, Paved, Sidewalk
Details
- Parcel number: TBD
- Special conditions: Standard
Construction
Type & style
- Home type: Condo
- Architectural style: Condo (2 Levels)
- Property subtype: Condominium
Materials
- Cement/Concrete, Metal/Vinyl, Wood Products
- Roof: Composition
Condition
- New construction: Yes
- Year built: 2026
Community & HOA
Community
- Features: Electric Car Charging Station
- Subdivision: Victory Heights
HOA
- Services included: See Remarks
- HOA fee: $96 monthly
Location
- Region: Seattle
Financial & listing details
- Price per square foot: $566/sqft
- Date on market: 10/8/2026
- Listing terms: Conventional
- Inclusions: Dishwasher(s), Garbage Disposal, Microwave(s), Refrigerator(s), Stove(s)/Range(s)
Estimated market value
Not available
Estimated sales range
Not available
Not available
Price history
| Date | Event | Price |
|---|---|---|
| 10/8/2026 | Listed for sale | $849,950$566/sqft |
Source:  NWMLS as distributed by MLS GRID #2592689 Report a problem NWMLS as distributed by MLS GRID #2592689 Report a problem | ||
Public tax history
Tax history is unavailable.
Monthly payment
Est. payment
Payment breakdown
Explore the cost of this home by adjusting the details. Changes won't be saved.Climate risks
Neighborhood: Victory Heights

Similar homes
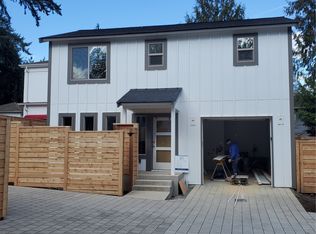
- $849,9504 bd4 ba1.8k sqftRoosevelt Builders, Seattle, WA 98125Active
 MLS ID #2583064, Ryan Wilkerson. NWMLS as distributed by MLS GRID
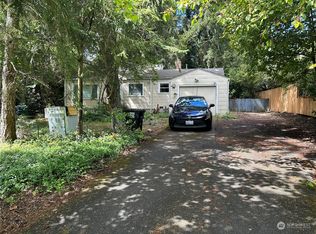
 - $1,083,0003 bd3 ba1.7k sqft10345 36th Avenue NE, Seattle, WA 98125Active
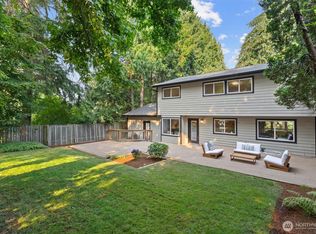 MLS ID #2593018, Yassi Y Jazayeri. NWMLS as distributed by MLS GRID
 - $699,9502 bd3 ba1.1k sqftCamden Estates, A Condominium, Seattle, WA 98115Active
 MLS ID #2594870, Jordan White. NWMLS as distributed by MLS GRID
 - $699,0003 bd2 ba1.4k sqft10829 11th Ave Ne, Seattle, WA 98125Active
 MLS ID #2590439, John Cowan. NWMLS as distributed by MLS GRID
