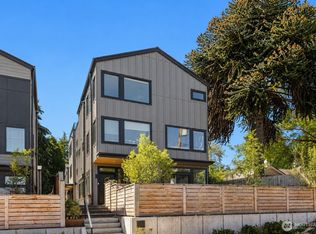
Modern Luxury Meets Every Convenience: Welcome to this full custom, new-construction modern home featuring 2 bedrooms, 2.25 baths, vaulted ceilings, and expansive windows that flood the open-concept living space with natural light. Main Level Living: Designed for seamless living and entertaining, the main floor showcases engineered hardwood floors throughout, a light-filled living room, dining area, half bath, and a primary bedroom suite. The chef’s kitchen comes fully equipped with stainless steel appliances, elegant quartz countertops, and sleek cabinetry. Ground Level & Amenities: The ground floor features a spacious second bedroom, full bath, laundry, and a oversized single-car attached garage with an EV-ready outlet. Year-round comfort is guaranteed with an efficient mini-split HVAC system and premium finishes throughout. Outdoor Living & Location: Relax or entertain outdoors with a fully fenced backyard, front yard, and concrete patio. Perfectly positioned just minutes from local cafes, dining, groceries, I-5, and public transit—plus walking distance to Cedar Park and Cedar Park Elementary.
Active
Listed by: Keller Williams Rlty Bellevue • Mina Schakury
$749,950
12749 37th Avenue NE, Seattle, WA 98125
2beds
1,076sqft
:
Get pre-qualified$4,706/mo
Townhouse, Condominium
Built in 2026
2,143 Square Feet Lot
$-- Zestimate®
$697/sqft
$48/mo HOA
What's special
Front yardPremium finishes throughoutElegant quartz countertopsSpacious second bedroomPrimary bedroom suiteEngineered hardwood floors throughoutEfficient mini-split hvac system
- 3 days |
- 216 |
- 13 |
Zillow last checked:
Listing updated:
Listed by:
Mina Schakury,
Keller Williams Rlty Bellevue
Source: NWMLS as distributed by MLS GRID,MLS#: 2561920
Facts & features
Interior
Bedrooms & bathrooms
- Bedrooms: 2
- Bathrooms: 3
- Full bathrooms: 1
- 3/4 bathrooms: 1
- 1/2 bathrooms: 1
- Main level bathrooms: 2
- Main level bedrooms: 1
Primary bedroom
- Level: Main
Bedroom
- Level: Lower
Bathroom full
- Level: Lower
Bathroom three quarter
- Level: Main
Other
- Level: Main
Entry hall
- Level: Main
Kitchen with eating space
- Level: Main
Living room
- Level: Main
Heating
- Ductless, Electric
Cooling
- Ductless
Appliances
- Included: Dishwasher, Disposal, Microwave, Refrigerator, Stove(s)/Range(s), Dishwasher(s), Garbage Disposal, Microwave(s), Refrigerator(s), Water Heater: Hybrid Heat Pump, Water Heater Location: Covered Garage Ground Level, Cooking - Electric Hookup, Cooking-Electric, Dryer-Electric, Ice Maker, Washer
- Laundry: Electric Dryer Hookup, Washer Hookup
Features
- Flooring: Ceramic Tile, Engineered Hardwood, Carpet
- Doors: French Doors
- Windows: Insulated Windows
- Has fireplace: No
Interior area
- Total structure area: 1,076
- Total interior livable area: 1,076 sqft
Video & virtual tour
Property
Parking
- Total spaces: 1
- Parking features: Individual Garage
- Has garage: Yes
- Covered spaces: 1
Features
- Levels: Multi/Split
- Entry location: Main
- Patio & porch: Cooking-Electric, Dryer-Electric, French Doors, Ice Maker, Insulated Windows, Primary Bathroom, Vaulted Ceiling(s), Washer, Water Heater
- Has view: Yes
- View description: Territorial
Lot
- Size: 2,143 Square Feet
- Features: Paved
Details
- Parcel number: TBD
- Special conditions: Standard
Construction
Type & style
- Home type: Townhouse
- Architectural style: Modern,Townhouse
- Property subtype: Townhouse, Condominium
Materials
- Cement Planked, Cement Plank
- Roof: Composition
Condition
- New construction: Yes
- Year built: 2026
- Major remodel year: 2026
Utilities & green energy
- Electric: Company: Seattle City Light
- Sewer: Company: Seattle Public Utility
- Water: Company: Seattle Public Utility
- Utilities for property: Comcast, Comcast/At&t
Green energy
- Energy efficient items: Insulated Windows
Community & HOA
Community
- Subdivision: Cedar Park
HOA
- Services included: See Remarks
- HOA fee: $48 monthly
- HOA phone: 408-314-9467
Location
- Region: Seattle
Financial & listing details
- Price per square foot: $697/sqft
- Date on market: 7/29/2026
- Cumulative days on market: 4 days
- Listing terms: Conventional,FHA,VA Loan
- Inclusions: Dishwasher(s), Garbage Disposal, Microwave(s), Refrigerator(s), Stove(s)/Range(s)
Estimated market value
Not available
Estimated sales range
Not available
Not available
Price history
| Date | Event | Price |
|---|---|---|
| 7/30/2026 | Listed for sale | $749,950$697/sqft |
Source:  NWMLS as distributed by MLS GRID #2561920 Report a problem NWMLS as distributed by MLS GRID #2561920 Report a problem | ||
Public tax history
Tax history is unavailable.
Monthly payment
Est. payment
Payment breakdown
Explore the cost of this home by adjusting the details. Changes won't be saved.Climate risks
Neighborhood: Cedar Park
Nearby schools
GreatSchools rating
- 8/10John Rogers Elementary SchoolGrades: K-5Distance: 1.1 mi
- 8/10Jane Addams Middle SchoolGrades: 6-8Distance: 0.9 mi
- 7/10Nathan Hale High SchoolGrades: 9-12Distance: 1.1 mi
Schools provided by the listing agent
- Elementary: Cedar Park Elementary
- Middle: Jane Addams
- High: Nathan Hale High
Source: NWMLS as distributed by MLS GRID. This data may not be complete. We recommend contacting the local school district to confirm school assignments for this home.
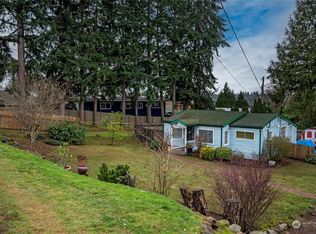
- $541,8251 bd1 ba1k sqft12747 37th Ave NE, Seattle, WA 98125Sold
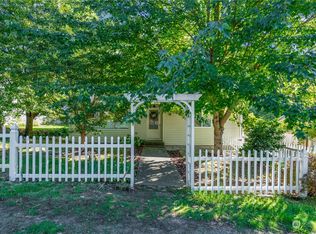
- $805,0002 bd1 ba1.1k sqft3539 NE 130th St, Seattle, WA 98125Sold
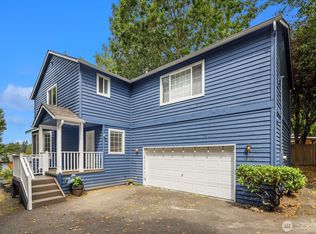
- $849,0004 bd3 ba1.9k sqft12741 37th Ave NE, Seattle, WA 98125Sold
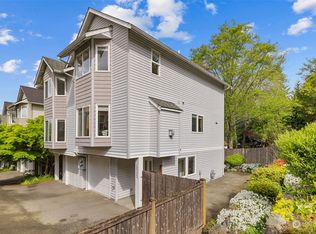
- $615,0002 bd2 ba1.4k sqft12736 35th Ave NE #B, Seattle, WA 98125Sold
- $760,0003 bd1 ba1.2k sqft13008 37th Ave NE, Seattle, WA 98125Sold
- $532,8002 bd2 ba1.4k sqft12734 35th Ave NE UNIT A, Seattle, WA 98125Off Market
- $1,125,0004 bd4 ba2k sqft12722 35th Ave HOUSE C, Seattle, WA 98125Sold
- $1,019,0004 bd4 ba2k sqft12722 35th Ave NE #D, Seattle, WA 98125For Sale
A local agent can set up tours, give advice and negotiate with sellers.
Similar homes
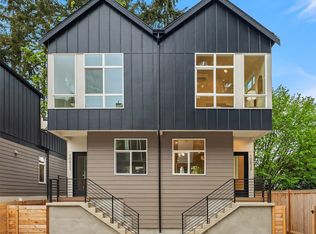
- $750,0002 bd2 ba1.2k sqft1255 NE 100th Street, Seattle, WA 98125Active
 MLS ID #2562168, John Cowan. NWMLS as distributed by MLS GRID
 - $725,0002 bd3 ba1.1k sqft1257 NE 100th Street, Seattle, WA 98125Active
 MLS ID #2562166, John Cowan. NWMLS as distributed by MLS GRID
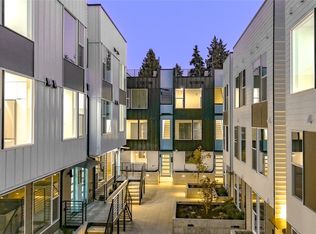
 - $799,0003 bd2 ba1.3k sqft10829 11th Ave Ne, A Condominium, Seattle, WA 98125Active
 MLS ID #2563150, John Cowan. NWMLS as distributed by MLS GRID
 - $650,0003 bd3 ba1.3k sqft12510 35th Avenue NE #E, Seattle, WA 98125Active
 MLS ID #2502154, Jon Catlow. NWMLS as distributed by MLS GRID
 - $599,0003 bd3 ba1.3k sqft12512 35th Avenue NE #B, Seattle, WA 98125ActiveMLS ID #2537161, Blake Catlow. NWMLS as distributed by MLS GRID
- $599,0003 bd3 ba1.3k sqft3500 NE 125th Street #D, Seattle, WA 98125ActiveMLS ID #2517380, Blake Catlow. NWMLS as distributed by MLS GRID
- $750,0002 bd3 ba1.1k sqft1500 N 100th St, Seattle, WA 98133ActiveMLS ID #2563200, John Cowan. NWMLS as distributed by MLS GRID
- $628,0002 bd3 ba1.4k sqft12002 31st Avenue NE, Seattle, WA 98125ActiveMLS ID #2525956, Wahid Noori. NWMLS as distributed by MLS GRID
- $799,9803 bd3 ba1.3k sqft3043 C 21st Avenue W, Seattle, WA 98199ActiveMLS ID #2562157, Boyang Hou. NWMLS as distributed by MLS GRID
- $699,0003 bd3 ba1k sqft811 NE 125th Street #B, Seattle, WA 98125ActiveMLS ID #2554744, Patrick Murray. NWMLS as distributed by MLS GRID
- $760,0002 bd3 ba1.5k sqftMaple Leaf To Green Lake Circ, Seattle, WA 98115ActiveMLS ID #2541794, Mariah OKeefe. NWMLS as distributed by MLS GRID
- $699,0002 bd2 ba1.5k sqft1770 C 14th Avenue S, Seattle, WA 98144ActiveMLS ID #2562052, Roger Kilburn. NWMLS as distributed by MLS GRID
- $684,9992 bd2 ba1k sqft12042 5th Ave Ne Condo, Seattle, WA 98125ActiveMLS ID #2535086, Tristan Hoyle. NWMLS as distributed by MLS GRID
- $754,9502 bd3 ba1k sqft7747, Seattle, WA 98115ActiveMLS ID #2541572, Luan Nguyen-Tran. NWMLS as distributed by MLS GRID
- $940,0002 bd2 ba1.3k sqft3637 C Dayton Ave N, Seattle, WA 98103ActiveMLS ID #2556025, Dan Braun. NWMLS as distributed by MLS GRID
- $690,0002 bd2 ba1k sqft1602 E Marion Street, Seattle, WA 98122ActiveMLS ID #2559211, Latifa Sciore. NWMLS as distributed by MLS GRID
- $589,9502 bd1 ba801 sqft12531 Condominium, Seattle, WA 98125ContingentMLS ID #2537173, Julia Vlasenko. NWMLS as distributed by MLS GRID
- $820,0002 bd3 ba1.4k sqft1806 25th Avenue #A, Seattle, WA 98122ActiveMLS ID #2558842, Scott Dickinson. NWMLS as distributed by MLS GRID
- $700,0003 bd3 ba1.5k sqft2301 NE 86th Street, Seattle, WA 98115ActiveMLS ID #2534236, Ryan Gardner. NWMLS as distributed by MLS GRID
- $735,0002 bd2 ba1.2k sqft3645 22nd Avenue W #G, Seattle, WA 98199ActiveMLS ID #2550642, Lauren Honan. NWMLS as distributed by MLS GRID
