Skip main navigation
Active
  • Listed by: View Luxury Estates • Scott Dickinson
    Price cut: $21K (8/25)
    $799,000

    1806 25th Avenue #A, Seattle, WA 98122

    2beds
    1,440sqft
    : 
    $4,852/mo
    Get pre-qualified
    Townhouse, Single Family Residence
    Built in 2015
    953 Square Feet Lot
    $-- Zestimate®
    $555/sqft
    $-- HOA

    What's special

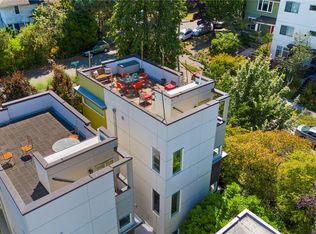
    Swanky kitchenCozy radiant heatSpacious rooftop deck
    Unmatched Views Meets Unbeatable Convenience Sweeping views of Madison Valley and The Cascades create the ultimate backdrop for entertaining on your spacious rooftop deck. This energy efficient townhouse pairs modern luxury with year-round comfort—featuring A/C throughout the house for summer and cozy radiant heat for winter. Inside, enjoy a swanky kitchen, vibrant flooring with new carpet, a fresh coat of interior paint, and dual upper-level en suite bedrooms offering maximum flexibility. Parking is effortless with your dedicated space—though you’ll rarely need the car! Step outside to enjoy easy access to Metro bus routes, or take short stroll to neighborhood coffee spots, top-rated restaurants, vibrant bars, and lush parks perfect for playing with the pup.
    33 days
    |
    427
    |
    14
    |

    Likely to sell faster than

    Zillow last checked:

    Listing updated:

    Listed by:

    Scott Dickinson,

    View Luxury Estates,

    Staci Carey,

    View Luxury Estates

    Source: NWMLS as distributed by MLS GRID,MLS#: 2558842MLS Logo

      Facts & features

      Interior

      Bedrooms & bathrooms
      • Bedrooms: 2
      • Bathrooms: 3
      • Full bathrooms: 1
      • 3/4 bathrooms: 1
      • 1/2 bathrooms: 1
      • Main level bathrooms: 1
      Primary bedroom
      • Level: Third
      Bedroom
      • Level: Second
      Bathroom three quarter
      • Level: Second
      Bathroom full
      • Level: Third
      Other
      • Level: Main
      Entry hall
      • Level: Main
      Kitchen with eating space
      • Level: Main
      Living room
      • Level: Main
      Utility room
      • Level: Third
      Heating
      • Heat Pump, Radiant, Electric, Natural Gas
      Cooling
      • Heat Pump
      Appliances
      • Included: Dishwasher, Disposal, Dryer, Refrigerator, Stove(s)/Range(s), Washer, Dishwasher(s), Dryer(s), Garbage Disposal, Refrigerator(s), Washer(s), Water Heater: Tankless, Water Heater Location: First Floor Closet
      Features
      • Bath Off Primary
      • Flooring: Engineered Hardwood, Carpet
      • Windows: Dbl Pane/Storm Window
      • Basement: None
      • Has fireplace: No
      Interior area
      • Total structure area: 1,440
      • Total interior livable area: 1,440 sqft
      Video & virtual tour

      Property

      Parking
      • Total spaces: 1
      • Parking features: Off Street
      • Uncovered spaces: 1
      Features
      • Levels: Multi/Split
      • Entry location: Main
      • Patio & porch: Second Primary Bedroom, Bath Off Primary, Dbl Pane/Storm Window, Walk-In Closet(s), Water Heater
      • Has view: Yes
      • View description: City, Mountain(s), Territorial
      Lot
      • Size: 953 Square Feet
      • Features: Paved, Sidewalk, Cable TV, Fenced-Partially, High Speed Internet, Patio, Rooftop Deck
      • Topography: Level
      Details
      • Parcel number: 9828702099
      • Zoning description: Jurisdiction: City
      • Special conditions: Standard

      Construction

      Type & style
      • Home type: Townhouse
      • Architectural style: Contemporary,Townhouse
      • Property subtype: Townhouse, Single Family Residence
      Materials
      • Cement Planked, Wood Siding, Cement Plank
      • Foundation: Poured Concrete
      • Roof: Flat
      Condition
      • Very Good
      • Year built: 2015

      Utilities & green energy

      • Electric: Company: PSE
      • Sewer: Sewer Connected, Company: City of Seattle
      • Water: Public, Company: City of Seattle

      Community & HOA

      Community
      • Features: CCRs
      • Subdivision: Central Area
      Location
      • Region: Seattle

      Financial & listing details

      • Price per square foot: $555/sqft
      • Tax assessed value: $861,000
      • Annual tax amount: $8,180
      • Date on market: 7/23/2026
      • Cumulative days on market: 35 days
      • Listing terms: Conventional,FHA,VA Loan
      • Inclusions: Dishwasher(s), Dryer(s), Garbage Disposal, Refrigerator(s), Stove(s)/Range(s), Washer(s)

        Estimated market value

        Not available

        Estimated sales range

        Not available

        Not available

        Price history

        DateEventPrice
        8/25/2026Price change$799,000-2.6%$555/sqft
        Source: NWMLS as distributed by MLS GRID #2558842 Report a problem
        7/24/2026Listed for sale$820,000+5.8%$569/sqft
        Source: NWMLS as distributed by MLS GRID #2558842 Report a problem
        10/21/2019Listing removed$775,000$538/sqft
        Source: Coldwell Banker Bain #1514666 Report a problem
        10/21/2019Listed for sale$775,000+1.3%$538/sqft
        Source: Coldwell Banker Bain #1514666 Report a problem
        10/18/2019Sold$765,000-1.3%$531/sqft
        Source: NWMLS as distributed by MLS GRID #1514666 Report a problem
        9/23/2019Pending sale$775,000$538/sqft
        Source: Coldwell Banker Bain #1514666 Report a problem
        9/17/2019Listed for sale$775,000+43.5%$538/sqft
        Source: Coldwell Banker Bain #1514666 Report a problem
        3/23/2015Sold$540,000$375/sqft
        Source: NWMLS as distributed by MLS GRID #723940 Report a problem

        Public tax history

        YearProperty taxesTax assessment
        2025$8,800 +7.6%$861,000 -0.1%
        2024$8,180 +7.9%$862,000 +6.4%
        2023$7,582 +5.8%$810,000 -5.2%
        2022$7,168 -5.2%$854,000 +2.8%
        2021$7,559 +1.7%$831,000 +7.2%
        2020$7,429 -1.7%$775,000 -2.8%
        2019$7,556 +7.8%$797,000 -3.3%
        2018$7,012 -0.6%$824,000 +14.4%
        2017$7,057 +840.9%$720,000 +5%
        2016$750 $686,000 +7.9%
        2015$750 $636,000 +730.3%
        2014$750 $76,600
        Find assessor info on the county website

        Monthly payment

        Est. payment

        Payment breakdown

        Explore the cost of this home by adjusting the details. Changes won't be saved.
        All calculations are estimates and provided by Zillow, Inc. for informational purposes only. Actual amounts may vary.
        HOA fees may include property taxes on listings classified as Co-Ops. Contact the listing agent and/or owner for fee details.
        See how much you could borrow to make a competitive offer.

        Climate risks

        Neighborhood: Mann

        Getting around

        84 / 100
        Very Walkable
        62 / 100
        Good Transit
        73 / 100
        Very Bikeable

        Nearby schools

        GreatSchools rating

        A local agent can set up tours, give advice and negotiate with sellers.

        Browse local experts

        Similar homes