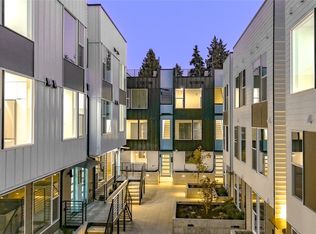
Glenwood Townhome by Greencity Development brings modern design, natural light, and everyday convenience to the heart of Lake City. This 2 bedroom townhome lives larger than expected with soaring ceilings, west facing sunset views, dramatic floor to ceiling windows, AC, Ring security, and a mezzanine loft that adds flexible space for work, lounge, or retreat. The kitchen blends warmth and function with wraparound quartz counters, full height taupe tile backsplash, oak soft close cabinetry, Samsung stainless steel appliances, gas range, built in griddle, and a three seat breakfast nook for everyday living. Thoughtful finishes continue throughout with LVP flooring, upgraded trim, recessed lighting, motorized Levolor shades, and a Danish Distinct inspired palette that creates a clean, modern feel. Upstairs, the primary suite offers a spa inspired bath with dual vanities, frameless glass shower, dual shower heads, and floor to ceiling tile. Above it all, the west facing rooftop deck is built for entertaining with sunset views, gas hookup, outdoor power, and water connection. No HOA, off street parking, and close to groceries, dining, shops, parks, Green Lake, Northgate, Seattle, and the Eastside. A lifestyle!
Active
Listed by: Real Broker LLC • Wahid Noori
Price cut: $17K (6/25)
$628,000
12002 31st Avenue NE, Seattle, WA 98125
2beds
1,430sqft
:
Get pre-qualified$3,861/mo
Townhouse, Single Family Residence
Built in 2022
483 Square Feet Lot
$620,500 Zestimate®
$439/sqft
$-- HOA
What's special
Modern designNatural lightFloor to ceiling tileSoaring ceilingsRecessed lightingWest facing sunset viewsDual vanities
- 64 days |
- 152 |
- 8 |
Zillow last checked:
Listing updated:
Listed by:
Wahid Noori,
Real Broker LLC
Source: NWMLS as distributed by MLS GRID,MLS#: 2525956
Facts & features
Interior
Bedrooms & bathrooms
- Bedrooms: 2
- Bathrooms: 3
- Full bathrooms: 2
- 1/2 bathrooms: 1
- Main level bathrooms: 1
Bedroom
- Level: Second
Bathroom full
- Level: Third
Bathroom full
- Level: Second
Other
- Level: Main
Living room
- Level: Main
Utility room
- Level: Second
Heating
- Ductless, Wall Furnace, Electric
Cooling
- Ductless
Appliances
- Included: Dishwasher, Disposal, Microwave, Refrigerator, Stove(s)/Range(s), Dishwasher(s), Garbage Disposal, Microwave(s), Refrigerator(s), Water Heater: Tankless
Features
- Bath Off Primary, Dining Room, High Tech Cabling
- Flooring: Ceramic Tile, Laminate, Carpet
- Windows: Dbl Pane/Storm Window
- Basement: None
- Has fireplace: No
Interior area
- Total structure area: 1,430
- Total interior livable area: 1,430 sqft
Property
Parking
- Parking features: None, Off Street
Features
- Levels: Multi/Split
- Entry location: Main
- Patio & porch: Bath Off Primary, Dbl Pane/Storm Window, Dining Room, High Tech Cabling, Walk-In Closet(s), Water Heater
- Has view: Yes
- View description: Mountain(s), Territorial
Lot
- Size: 483 Square Feet
- Features: Curbs, Fenced-Partially, High Speed Internet, Rooftop Deck
- Topography: Level
Details
- Parcel number: 8822901046
- Zoning description: Jurisdiction: City
- Special conditions: Standard
Construction
Type & style
- Home type: Townhouse
- Architectural style: Townhouse
- Property subtype: Townhouse, Single Family Residence
Materials
- Cement/Concrete, Wood Siding
- Foundation: Poured Concrete
- Roof: Flat
Condition
- Year built: 2022
- Major remodel year: 2022
Utilities & green energy
- Electric: Company: Seattle City Light
- Sewer: Sewer Connected, Company: Seattle Public Utilites
- Water: Public, Company: Seattle Public Utilites
- Utilities for property: Xfinity, Xfinity
Community & HOA
Community
- Subdivision: Lake City
Location
- Region: Seattle
Financial & listing details
- Price per square foot: $439/sqft
- Tax assessed value: $643,000
- Annual tax amount: $5,991
- Date on market: 5/19/2026
- Cumulative days on market: 66 days
- Listing terms: Conventional
- Inclusions: Dishwasher(s), Garbage Disposal, Microwave(s), Refrigerator(s), Stove(s)/Range(s)
Estimated market value
$620,500
$589,000 - $652,000
$3,128/mo
Price history
| Date | Event | Price |
|---|---|---|
| 6/25/2026 | Price change | $628,000-2.6%$439/sqft |
Source:  NWMLS as distributed by MLS GRID #2525956 Report a problem NWMLS as distributed by MLS GRID #2525956 Report a problem | ||
| 5/20/2026 | Listed for sale | $645,000-0.8%$451/sqft |
Source: NWMLS as distributed by MLS GRID #2525956 Report a problem | ||
| 9/27/2022 | Sold | $649,950$455/sqft |
Source: NWMLS as distributed by MLS GRID #1984567 Report a problem | ||
| 8/28/2022 | Pending sale | $649,950$455/sqft |
Source: NWMLS as distributed by MLS GRID #1984567 Report a problem | ||
| 8/17/2022 | Listed for sale | $649,950$455/sqft |
Source: NWMLS as distributed by MLS GRID #1984567 Report a problem | ||
Public tax history
| Year | Property taxes | Tax assessment |
|---|---|---|
| 2025 | $6,639 +10.8% | $643,000 +3% |
| 2024 | $5,991 +0.7% | $624,000 -1% |
| 2023 | $5,952 +0.4% | $630,000 -10.1% |
| 2022 | $5,926 | $701,000 |
Find assessor info on the county website
Monthly payment
Est. payment
Payment breakdown
Explore the cost of this home by adjusting the details. Changes won't be saved.Climate risks
Neighborhood: Cedar Park
Nearby schools
GreatSchools rating
- 8/10John Rogers Elementary SchoolGrades: K-5Distance: 0.8 mi
- 8/10Jane Addams Middle SchoolGrades: 6-8Distance: 0.4 mi
- 7/10Nathan Hale High SchoolGrades: 9-12Distance: 0.6 mi
- $710,0003 bd3 ba1.4k sqft3106 NE 120th St, Seattle, WA 98125Sold
- $590,2003 bd1 ba1.8k sqft12020 31st Ave NE, Seattle, WA 98125Off Market
- $622,8003 bd2 ba1.2k sqft12020A 31st Ave NE, Seattle, WA 98125Off Market
- $600,0003 bd2 ba1.5k sqft12020 31st Ave NE APT C, Seattle, WA 98125Sold
- $650,0003 bd2 ba1.4k sqft3021 NE 120th St, Seattle, WA 98125Sold
- $500,0002 bd2 ba1.1k sqft12018 31st Ave NE, Seattle, WA 98125Sold
- $2,500,000-- bd-- ba9.1k sqft12011 32nd Ave NE, Seattle, WA 98125Sold
- $502,0003 bd2 ba1.1k sqft12017 32nd Ave NE APT B, Seattle, WA 98125Sold
A local agent can set up tours, give advice and negotiate with sellers.
Similar homes
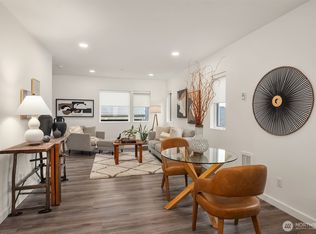
- $535,0002 bd3 ba1.2k sqftThe Nora At Pinehurst~ Northline Condominiums, Seattle, WA 98125Active
 MLS ID #2558118, Katherine Vincent. NWMLS as distributed by MLS GRID
 - $599,0003 bd3 ba1.3k sqft12512 35th Avenue NE #B, Seattle, WA 98125Active
 MLS ID #2537161, Blake Catlow. NWMLS as distributed by MLS GRID
 - $599,0003 bd3 ba1.3k sqft3500 NE 125th Street #D, Seattle, WA 98125ActiveMLS ID #2517380, Blake Catlow. NWMLS as distributed by MLS GRID
- $650,0003 bd3 ba1.3k sqft12510 35th Avenue NE #E, Seattle, WA 98125ActiveMLS ID #2502154, Jon Catlow. NWMLS as distributed by MLS GRID
- $699,0003 bd3 ba1k sqft811 NE 125th Street #B, Seattle, WA 98125ActiveMLS ID #2554744, Patrick Murray. NWMLS as distributed by MLS GRID
- $630,7502 bd2 ba1.4k sqft9032 14th Avenue NW #D, Seattle, WA 98117ActiveMLS ID #2516163, Michael N. Carnovale. NWMLS as distributed by MLS GRID
- $619,0002 bd2 ba1k sqftBarron Add, Seattle, WA 98117ActiveMLS ID #2552707, Sandy Sun. NWMLS as distributed by MLS GRID
- $665,0002 bd2 ba1k sqftWeedins Div Of Green Lake Add, Seattle, WA 98115ActiveMLS ID #2547136, Tamara Marson. NWMLS as distributed by MLS GRID
- $599,0003 bd2 ba1.2k sqftLicton Springs Park Add, Seattle, WA 98103ActiveMLS ID #2538290, Junior Torres. NWMLS as distributed by MLS GRID
- $580,0002 bd2 ba1.3k sqftBentonia Highlands, Seattle, WA 98133ActiveMLS ID #2546063, TY Jin. NWMLS as distributed by MLS GRID
- $700,0003 bd3 ba1.5k sqft2301 NE 86th Street, Seattle, WA 98115ActiveMLS ID #2534236, Ryan Gardner. NWMLS as distributed by MLS GRID
- $760,0002 bd3 ba1.5k sqftMaple Leaf To Green Lake Circ, Seattle, WA 98115ActiveMLS ID #2541794, Mariah OKeefe. NWMLS as distributed by MLS GRID
- $675,0003 bd2 ba1.3k sqftCrown Hill Add, Seattle, WA 98117ActiveMLS ID #2525030, Sam Mansour. NWMLS as distributed by MLS GRID
- $709,9952 bd3 ba1.2k sqft945 NW 56th Street, Seattle, WA 98107ActiveMLS ID #2553485, Gerardo R Alencastro. NWMLS as distributed by MLS GRID
- $650,0002 bd3 ba1.4k sqft1755 17th Avenue S, Seattle, WA 98144ActiveMLS ID #2524101, Adam Cothes. NWMLS as distributed by MLS GRID
- $665,0002 bd2 ba1.2k sqftAurora Heights, Seattle, WA 98103ActiveMLS ID #2548636, Tim Bower. NWMLS as distributed by MLS GRID
- $675,0002 bd2 ba1.1k sqft4354 6th Avenue NW, Seattle, WA 98107ActiveMLS ID #2528669, David Palmer. NWMLS as distributed by MLS GRID
- $609,9502 bd3 ba1k sqft1208 A NW 83rd Street, Seattle, WA 98117ActiveMLS ID #2541930, Grecia Thomas. NWMLS as distributed by MLS GRID
- $679,0002 bd2 ba1.2k sqft124 20th Avenue #B, Seattle, WA 98122ActiveMLS ID #2542144, Tamara Jankovic. NWMLS as distributed by MLS GRID
- $699,9003 bd2 ba1.4k sqft7514 15th Avenue NW #F, Seattle, WA 98117ActiveMLS ID #2503265, Andy Sather. NWMLS as distributed by MLS GRID
