Fantastic location in North Ballard’s Crown Hill neighborhood; enjoy easy transit to major job centers, convenient I-5 access, plus a myriad of nearby parks, trails, beaches, shopping and restaurant options including Crown View Park, Soundview Playfields, Golden Gardens, and Ballard's unbeatable restaurant selection. No HOA dues! Open floor plan with living room, dining room, and gourmet kitchen with stainless steel appliances. All appliances stay. High ceilings and tall windows allow for an abundance of natural light. Entertain in style or enjoy al fresco dining on the spacious, freshly stained rooftop deck with gorgeous view of Mount Rainier and sunset views over the Sound. Welcoming primary suite with ensuite ¾ bathroom complete with double vanity and premium bidet toilet with all of the bells and whistles. Washer and dryer conveniently located outside primary suite. Two additional bedrooms plus full guest bathroom. Fresh interior paint. Mini splits for heat and A/C provide year-round comfort. Reserved parking space included. Some photos have digital furnishings.
Active
Listed by: John L. Scott, Inc. • Sam Mansour
Price cut: $25K (6/18)
$675,000
9043 C Mary Avenue NW, Seattle, WA 98117
3beds
1,350sqft
:
Get pre-qualified$4,192/mo
Townhouse, Single Family Residence
Built in 2019
884 Square Feet Lot
$666,700 Zestimate®
$500/sqft
$-- HOA
What's special
High ceilingsFull guest bathroomDouble vanityFresh interior paintTwo additional bedroomsStainless steel appliancesAll appliances stay
- 72 days |
- 350 |
- 36 |
Zillow last checked:
Listing updated:
Listed by:
Sam Mansour,
John L. Scott, Inc.,
Samantha Ratliff,
John L. Scott, Inc.
Source: NWMLS as distributed by MLS GRID,MLS#: 2525030
Facts & features
Interior
Bedrooms & bathrooms
- Bedrooms: 3
- Bathrooms: 2
- Full bathrooms: 1
- 3/4 bathrooms: 1
- Main level bathrooms: 1
- Main level bedrooms: 2
Dining room
- Level: Second
Entry hall
- Level: Main
Great room
- Level: Second
Kitchen with eating space
- Level: Second
Heating
- Ductless, Electric, Natural Gas
Cooling
- Ductless
Appliances
- Included: Dishwasher, Dryer, Microwave, Refrigerator, Stove(s)/Range(s), Washer, Dishwasher(s), Dryer(s), Microwave(s), Refrigerator(s), Washer(s), Water Heater: Gas, Water Heater Location: Closet
Features
- Bath Off Primary, Dining Room
- Flooring: Ceramic Tile, Concrete, Hardwood, Carpet
- Windows: Dbl Pane/Storm Window
- Basement: None
- Has fireplace: No
Interior area
- Total structure area: 1,350
- Total interior livable area: 1,350 sqft
Video & virtual tour
Property
Parking
- Total spaces: 1
- Parking features: Driveway, Off Street
- Uncovered spaces: 1
Features
- Levels: Multi/Split
- Entry location: Main
- Patio & porch: Bath Off Primary, Dbl Pane/Storm Window, Dining Room, Water Heater
- Has view: Yes
- View description: City, Mountain(s), See Remarks, Sound, Territorial
- Has water view: Yes
- Water view: Sound
Lot
- Size: 884 Square Feet
- Features: Paved, Gas Available, Rooftop Deck
- Topography: Level
- Residential vegetation: Garden Space
Details
- Parcel number: 1862400560
- Special conditions: Standard
Construction
Type & style
- Home type: Townhouse
- Architectural style: Townhouse
- Property subtype: Townhouse, Single Family Residence
Materials
- Cement Planked, Wood Siding, Cement Plank
- Roof: Flat
Condition
- Year built: 2019
Utilities & green energy
- Electric: Company: Seattle City Light
- Sewer: Sewer Connected, Company: Seattle Public Utilities
- Water: Public, Company: Seattle Public Utilities
Community & HOA
Community
- Subdivision: Crown Hill
Location
- Region: Seattle
Financial & listing details
- Price per square foot: $500/sqft
- Annual tax amount: $7,481
- Date on market: 5/20/2026
- Cumulative days on market: 73 days
- Listing terms: Conventional,FHA,VA Loan
- Inclusions: Dishwasher(s), Dryer(s), Microwave(s), Refrigerator(s), Stove(s)/Range(s), Washer(s)
Estimated market value
$666,700
$633,000 - $700,000
$3,667/mo
Price history
| Date | Event | Price |
|---|---|---|
| 6/18/2026 | Price change | $675,000-3.6%$500/sqft |
Source:  NWMLS as distributed by MLS GRID #2525030 Report a problem NWMLS as distributed by MLS GRID #2525030 Report a problem | ||
| 5/20/2026 | Listed for sale | $699,950+1.6%$518/sqft |
Source: NWMLS as distributed by MLS GRID #2525030 Report a problem | ||
| 3/5/2020 | Sold | $689,000$510/sqft |
Source: NWMLS as distributed by MLS GRID #1560171 Report a problem | ||
Public tax history
Tax history is unavailable.
Monthly payment
Est. payment
Payment breakdown
Explore the cost of this home by adjusting the details. Changes won't be saved.Climate risks
Neighborhood: Crown Hill
Nearby schools
GreatSchools rating
- 8/10North Beach Elementary SchoolGrades: PK-5Distance: 0.5 mi
- 8/10Whitman Middle SchoolGrades: 6-8Distance: 0.1 mi
- 8/10Ingraham High SchoolGrades: 9-12Distance: 2.7 mi
Schools provided by the listing agent
- Elementary: North Beach
- Middle: Whitman Mid
- High: Ingraham High
Source: NWMLS as distributed by MLS GRID. This data may not be complete. We recommend contacting the local school district to confirm school assignments for this home.

- $639,0003 bd2 ba1.2k sqft9045 B Mary Ave NW, Seattle, WA 98117Off Market
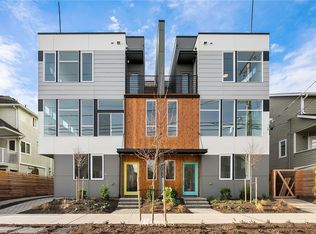
- $666,7003 bd2 ba1.2k sqft9043 B Mary Ave NW, Seattle, WA 98117Off Market
- $655,6003 bd2 ba1.2k sqft9043 D Mary Ave NW, Seattle, WA 98117Off Market

- $721,7003 bd2 ba1.3k sqft9043 A Mary Ave NW, Seattle, WA 98117Off Market
- $703,0002 bd3 ba1.2k sqft9041B Mary Ave NW, Seattle, WA 98117Sold
- $730,0003 bd2 ba1.3k sqft1459 NW 92nd St, Seattle, WA 98117Sold
- $920,0004 bd3 ba2.1k sqft9044 15th Ave NW, Seattle, WA 98117Sold
- $660,0003 bd4 ba1.5k sqft9038 Mary Ave NW APT B, Seattle, WA 98117Sold
A local agent can set up tours, give advice and negotiate with sellers.
Similar homes
- $779,0003 bd3 ba1.7k sqft8561 Mary Avenue NW, Seattle, WA 98117Active
 MLS ID #2531487, Tiffany Trucly Dinh. NWMLS as distributed by MLS GRID
 - $599,0003 bd2 ba1.2k sqftLicton Springs Park Add, Seattle, WA 98103Active
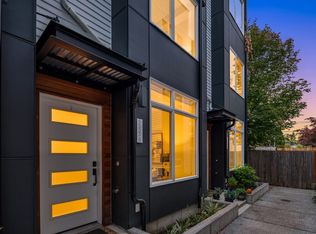 MLS ID #2560148, Junior Torres. NWMLS as distributed by MLS GRID
 - $779,9003 bd2 ba1.4k sqft2422 NW 60th #B, Seattle, WA 98107Active
 MLS ID #2562760, Ben Kabakci. NWMLS as distributed by MLS GRID
 - $775,0003 bd2 ba1.9k sqftTownhome, Seattle, WA 98117Active
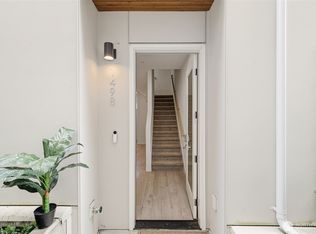 MLS ID #2523435, Matthew Koenig. NWMLS as distributed by MLS GRID
 - $670,0002 bd2 ba1.1k sqft919 NW 56th Street #D, Seattle, WA 98107ActiveMLS ID #2530736, Earnest Watts. NWMLS as distributed by MLS GRID
- $675,0002 bd2 ba1.1k sqft4354 6th Avenue NW, Seattle, WA 98107ActiveMLS ID #2528669, David Palmer. NWMLS as distributed by MLS GRID
- $700,0003 bd3 ba1.5k sqft2301 NE 86th Street, Seattle, WA 98115ActiveMLS ID #2534236, Ryan Gardner. NWMLS as distributed by MLS GRID
- $709,9952 bd3 ba1.2k sqft945 NW 56th Street, Seattle, WA 98107ActiveMLS ID #2553485, Gerardo R Alencastro. NWMLS as distributed by MLS GRID
- $609,9502 bd3 ba1k sqft1208 A NW 83rd Street, Seattle, WA 98117ActiveMLS ID #2541930, Grecia Thomas. NWMLS as distributed by MLS GRID
- $750,0003 bd3 ba1.4k sqft8605 21st Place NE #Q80, Seattle, WA 98115ActiveMLS ID #2559514, Kaming Wong. NWMLS as distributed by MLS GRID
- $639,0002 bd2 ba1k sqftGilman Park Add, Seattle, WA 98107ActiveMLS ID #2498722, Mariah OKeefe. NWMLS as distributed by MLS GRID
- $650,0003 bd3 ba1.3k sqft12510 35th Avenue NE #E, Seattle, WA 98125ActiveMLS ID #2502154, Jon Catlow. NWMLS as distributed by MLS GRID
- $739,9503 bd2 ba1.3k sqft7009 9th Avenue NE, Seattle, WA 98115ActiveMLS ID #2557864, Grecia Thomas. NWMLS as distributed by MLS GRID
- $798,0003 bd3 ba1.6k sqft2265 14th Avenue W, Seattle, WA 98119ActiveMLS ID #2523361, Amy Thickpenny. NWMLS as distributed by MLS GRID
- $815,0003 bd2 ba1.6k sqft2011 NW 64th Street #B, Seattle, WA 98107ActiveMLS ID #2500812, Irwan Ngadisastra. NWMLS as distributed by MLS GRID
- $760,0002 bd3 ba1.5k sqftMaple Leaf To Green Lake Circ, Seattle, WA 98115ActiveMLS ID #2541794, Mariah OKeefe. NWMLS as distributed by MLS GRID
- $735,0003 bd2 ba1.2k sqft1138 D NW 57th Street, Seattle, WA 98107ActiveMLS ID #2555832, Grecia Thomas. NWMLS as distributed by MLS GRID
- $799,0002 bd3 ba1.4k sqft2409 NW 64th Street, Seattle, WA 98107ActiveMLS ID #2527360, Kimberly Shaeffer. NWMLS as distributed by MLS GRID
- $799,0003 bd2 ba1.4k sqft2833 3rd Avenue W, Seattle, WA 98119ActiveMLS ID #2485273, Brandie Hassing. NWMLS as distributed by MLS GRID
- $599,0003 bd3 ba1.3k sqft12512 35th Avenue NE #B, Seattle, WA 98125ActiveMLS ID #2537161, Blake Catlow. NWMLS as distributed by MLS GRID
