Skip main navigation
Active
  • Listed by: Real Property Associates, Inc. • Grecia Thomas
    $739,950

    7009 9th Avenue NE, Seattle, WA 98115

    3beds
    1,360sqft
    : 
    $4,549/mo
    Get pre-qualified
    Townhouse, Single Family Residence
    Built in 2026
    810 Square Feet Lot
    $737,500 Zestimate®
    $544/sqft
    $-- HOA

    What's special

    Sleek contemporary cabinetryChef-inspired kitchenPrivate upper-level primary suiteGas rangeQuartz countertopsSerene spa-inspired retreat
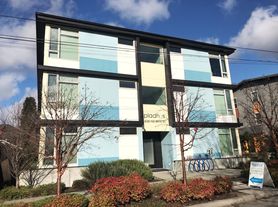
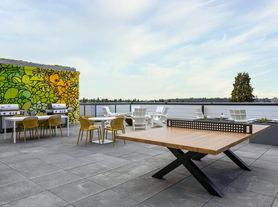
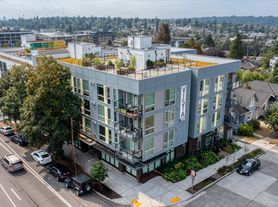
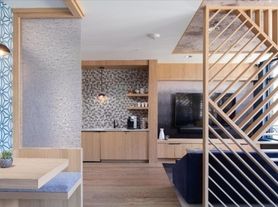
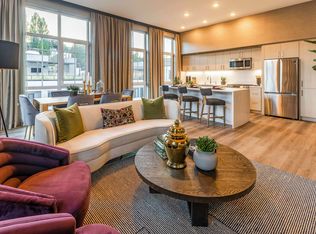
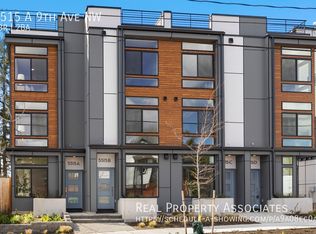
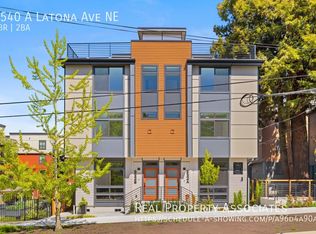
    Discover exceptional new construction ideally positioned between Green Lake and Roosevelt, where walkability, transit, and modern living come together. With a Walk Score of 92, enjoy morning strolls around Green Lake, neighborhood cafés, acclaimed restaurants, Whole Foods, and Link Light Rail with easy access to UW, South Lake Union, Downtown Seattle, and Bellevue. Inside, expansive windows fill the bright, open-concept layout with natural light. The chef-inspired kitchen features quartz countertops, premium Fisher & Paykel appliances, a gas range, and sleek contemporary cabinetry. A private upper-level primary suite offers a serene, spa-inspired retreat, while two additional bedrooms adapt effortlessly to guests, a home office, or everyday life. The rooftop deck extends your living space outdoors, creating an ideal setting for summer BBQs, entertaining, or unwinding under the Seattle sky. Enjoy a fully fenced, beautifully landscaped amenity area with a lush tree and inviting seating—a private outdoor retreat to relax. Not a condominium. No HOA dues. Experience the best of Green Lake, Roosevelt, and Seattle living in one exceptional location. Special financing incentive: Receive a 1% lender credit with the preferred lender—ask for details!
    32 days
    |
    275
    |
    14
    |

    Zillow last checked:

    Listing updated:

    Listed by:

    Grecia Thomas,

    Real Property Associates, Inc.,

    Julie Elli,

    Real Property Associates, Inc.

    Source: NWMLS as distributed by MLS GRID,MLS#: 2557864MLS Logo

      Facts & features

      Interior

      Bedrooms & bathrooms
      • Bedrooms: 3
      • Bathrooms: 2
      • Full bathrooms: 1
      • 3/4 bathrooms: 1
      Primary bedroom
      • Level: Third
      Bedroom
      • Level: Second
      Bedroom
      • Level: Second
      Bathroom full
      • Level: Second
      Bathroom three quarter
      • Level: Third
      Entry hall
      • Level: Main
      Kitchen with eating space
      • Level: Main
      Living room
      • Level: Main
      Heating
      • Ductless, Heat Pump, Wall Furnace, Electric
      Cooling
      • Ductless
      Appliances
      • Included: Dishwasher, Disposal, Microwave, Refrigerator, Stove(s)/Range(s), Dishwasher(s), Garbage Disposal, Microwave(s), Refrigerator(s)
      Features
      • Bath Off Primary
      • Flooring: Ceramic Tile, Vinyl Plank, Carpet
      • Windows: Dbl Pane/Storm Window
      • Basement: None
      • Has fireplace: No
      Interior area
      • Total structure area: 1,360
      • Total interior livable area: 1,360 sqft

      Property

      Parking
      • Parking features: None
      Features
      • Levels: Multi/Split
      • Entry location: Main
      • Patio & porch: Bath Off Primary, Dbl Pane/Storm Window
      • Has view: Yes
      • View description: Territorial
      Lot
      • Size: 810 Square Feet
      • Features: Curbs, Paved, Sidewalk, Rooftop Deck
      • Topography: Level
      Details
      • Parcel number: 9137102077
      • Special conditions: Standard

      Construction

      Type & style
      • Home type: Townhouse
      • Architectural style: Modern,Townhouse
      • Property subtype: Townhouse, Single Family Residence
      Materials
      • Cement Planked, Wood Siding, Wood Products, Cement Plank
      • Foundation: Poured Concrete
      • Roof: Flat,See Remarks
      Condition
      • Very Good
      • New construction: Yes
      • Year built: 2026
      • Major remodel year: 2026
      Details
      • Builder name: MRN Homes LLC

      Utilities & green energy

      • Electric: Company: SCL
      • Sewer: Sewer Connected, Company: SPU
      • Water: Public, Company: SPU
      Green energy
      • Green verification: Other

      Community & HOA

      Community
      • Features: CCRs
      • Subdivision: Roosevelt
      Location
      • Region: Seattle

      Financial & listing details

      • Price per square foot: $544/sqft
      • Tax assessed value: $797,000
      • Annual tax amount: $1
      • Date on market: 7/21/2026
      • Cumulative days on market: 34 days
      • Listing terms: Conventional,FHA,VA Loan
      • Inclusions: Dishwasher(s), Garbage Disposal, Microwave(s), Refrigerator(s), Stove(s)/Range(s)

        Estimated market value

        $737,500

        $701,000 - $774,000

        $4,884/mo

        Price history

        DateEventPrice
        7/22/2026Listed for sale$739,950$544/sqft
        Source: NWMLS as distributed by MLS GRID #2557864 Report a problem

        Public tax history

        YearProperty taxesTax assessment
        2025$8,165 +113.5%$797,000 +100.4%
        2024$3,824 $397,800
        Find assessor info on the county website

        Monthly payment

        Est. payment

        Payment breakdown

        Explore the cost of this home by adjusting the details. Changes won't be saved.
        All calculations are estimates and provided by Zillow, Inc. for informational purposes only. Actual amounts may vary.
        HOA fees may include property taxes on listings classified as Co-Ops. Contact the listing agent and/or owner for fee details.
        See how much you could borrow to make a competitive offer.

        Climate risks

        Neighborhood: Roosevelt

        Getting around

        93 / 100
        Walker's Paradise
        67 / 100
        Good Transit
        85 / 100
        Very Bikeable

        Nearby schools

        GreatSchools rating

        A local agent can set up tours, give advice and negotiate with sellers.

        Browse local experts

        Similar homes