Skip main navigation
Active
  • Listed by: Redfin • David Palmer
    Price cut: $30K (6/25)
    $695,000

    4354 6th Avenue NW, Seattle, WA 98107

    2beds
    1,100sqft
    : 
    Loading
    Get pre-qualified
    Townhouse
    Built in 2018
    601 Square Feet Lot
    $691,200 Zestimate®
    $632/sqft
    $125/mo HOA

    What's special

    Modern conveniencesSpacious kitchenThoughtful layoutAbundant storageInviting outdoor space
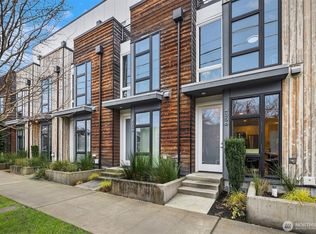
    Fantastic like-new townhome offering a thoughtful layout, modern conveniences, and inviting outdoor space. The main level features a spacious kitchen with abundant storage, generous island or workspace or gathering, and an open living area designed for both comfort and functionality. Solar shades in the living room help manage afternoon light while adding daytime privacy. The upper levels provide nicely separated bedroom spaces for added flexibility and comfort. Smart home features include locks, window treatments, and many lighting controls on a smart device for easy day-to-day living. The rooftop deck is ready for relaxing evenings with beautiful views and a natural gas BBQ with side burner, making it easy to prepare full meals outdoors without dealing with propane refills. Energy-efficient mini split systems help maintain comfort year-round while keeping utility costs manageable. Convenient location with quick access to downtown Seattle, nearby shopping, grocery options, plus transit access just minutes away with nearby Route 40 and 28X bus service. Don't miss out on this fantastic home, ready for it's new owners!
    43 days
    |
    388
    |
    22
    |

    Zillow last checked:

    Listing updated:

    Listed by:

    David Palmer,

    Redfin,

    Daniel Hesketh,

    Redfin

    Source: NWMLS as distributed by MLS GRID,MLS#: 2528669MLS Logo

    Loading...

      Facts & features

      Interior

      Bedrooms & bathrooms
      • Bedrooms: 2
      • Bathrooms: 2
      • Full bathrooms: 2
      Primary bedroom
      • Level: Second
      Bedroom
      • Level: Third
      Bathroom full
      • Level: Second
      Bathroom full
      • Level: Third
      Entry hall
      • Level: Main
      Kitchen with eating space
      • Level: Main
      Living room
      • Level: Main
      Utility room
      • Level: Main
      Heating
      • Ductless, Electric, Natural Gas
      Cooling
      • Ductless
      Appliances
      • Included: Dishwasher, Disposal, Dryer, Microwave, Refrigerator, Stove(s)/Range(s), Tankless Water Heater, Washer, Dishwasher(s), Dryer(s), Garbage Disposal, Microwave(s), Refrigerator(s), Washer(s), Water Heater: Tankless Natural Gas, Water Heater Location: Under stairs closet
      Features
      • Flooring: Hardwood
      • Basement: None
      • Has fireplace: No
      Interior area
      • Total structure area: 1,100
      • Total interior livable area: 1,100 sqft

      Property

      Parking
      • Total spaces: 1
      • Parking features: Off Street
      • Uncovered spaces: 1
      Features
      • Levels: Multi/Split
      • Entry location: Main
      • Patio & porch: Water Heater
      • Has view: Yes
      • View description: Mountain(s)
      Lot
      • Size: 601 Square Feet
      • Dimensions: 603
      • Features: Paved, Cable TV, Gas Available, High Speed Internet, Sprinkler System
      Details
      • Parcel number: 4413100116
      • Zoning description: Jurisdiction: City
      • Special conditions: Standard

      Construction

      Type & style
      • Home type: Townhouse
      • Architectural style: Townhouse
      • Property subtype: Townhouse
      Materials
      • Cement Planked, Wood Siding, Cement Plank
      • Roof: Flat
      Condition
      • Year built: 2018
      Details
      • Builder name: Rudd Construction

      Utilities & green energy

      • Electric: Company: Seattle City Light
      • Sewer: Sewer Connected, Company: Seattle Public Utilities
      • Water: Public, Company: Seattle Public Utilities
      • Utilities for property: Quantum Fiber

      Community & HOA

      Community
      • Subdivision: Fremont
      HOA
      • Services included: Common Area Maintenance, Maintenance Grounds
      • HOA fee: $125 monthly
      • HOA phone: 425-344-5998
      Location
      • Region: Seattle

      Financial & listing details

      • Price per square foot: $632/sqft
      • Tax assessed value: $688,000
      • Annual tax amount: $6,415
      • Date on market: 4/8/2026
      • Cumulative days on market: 92 days
      • Listing terms: Conventional
      • Inclusions: Dishwasher(s), Dryer(s), Garbage Disposal, Microwave(s), Refrigerator(s), Stove(s)/Range(s), Washer(s)

        Estimated market value

        $691,200

        $657,000 - $726,000

        $3,352/mo

        Price history

        DateEventPrice
        6/25/2026Price change$695,000-4.1%$632/sqft
        Source: NWMLS as distributed by MLS GRID #2528669 Report a problem
        5/26/2026Listed for sale$725,000-4.6%$659/sqft
        Source: NWMLS as distributed by MLS GRID #2528669 Report a problem
        8/13/2018Sold$760,000$691/sqft
        Source: NWMLS as distributed by MLS GRID #1328268 Report a problem

        Public tax history

        YearProperty taxesTax assessment
        2025$7,085 +10.5%$688,000 +2.7%
        2024$6,415 +4.9%$670,000 +3.4%
        2023$6,115 +12.3%$648,000 +0.9%
        2022$5,447 -14.1%$642,000 -7.4%
        2021$6,340 +1.2%$693,000 +6.6%
        2020$6,265 -6.8%$650,000 -8.1%
        2019$6,726 +9.7%$707,000 -1.5%
        2018$6,133 +237.6%$718,000 +317.4%
        2017$1,817 $172,000

        Find assessor info on the county website

        Monthly payment

        Est. payment

        Payment breakdown

        Explore the cost of this home by adjusting the details. Changes won't be saved.
        All calculations are estimates and provided by Zillow, Inc. for informational purposes only. Actual amounts may vary.
        HOA fees may include property taxes on listings classified as Co-Ops. Contact the listing agent and/or owner for fee details.
        Mortgage interest rates are dependent on a number of factors, including credit score, down payment, and repayment length. Interest rate data provided by Zillow Group Marketplace, Inc. as of 1/1/1970 from various mortgage lenders with which we have lead or other similar arrangements; the Estimated Payment is an average of those rates.
        See how much you could borrow to make a competitive offer.

        Climate risks

        Neighborhood: Fremont

        Getting around

        89 / 100
        Very Walkable
        60 / 100
        Good Transit
        96 / 100
        Biker's Paradise

        Nearby schools

        GreatSchools rating

        A local agent can set up tours, give advice and negotiate with sellers.

        Browse local experts

        Similar homes

        Skip to the end of the carouselSkip to the beginning of the carousel