Skip main navigation
Active
  • Listed by: Real Property Associates, Inc. • Grecia Thomas
    Price cut: $8.1K (7/11)
    $609,950

    1208 A NW 83rd Street, Seattle, WA 98117

    2beds
    1,022sqft
    : 
    Loading
    Get pre-qualified
    Townhouse
    Built in 2026
    696 Square Feet Lot
    $609,400 Zestimate®
    $597/sqft
    $-- HOA

    What's special

    Ev-ready parkingChef-inspired kitchenAmple closet spaceSpacious primary suiteSpa-inspired bathBright inviting living spacesCustom cabinetry
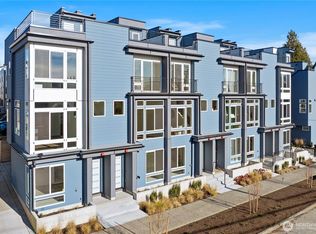
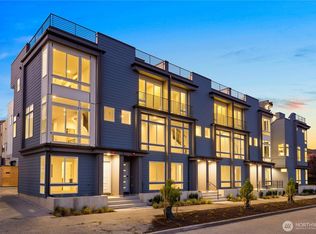
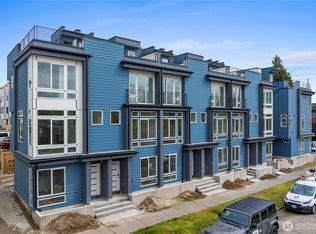
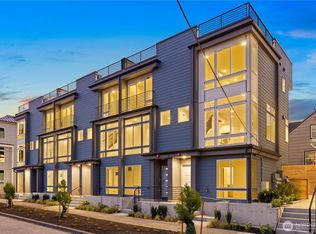
    $10,000 Buyer credit towards closing costs / rate buy down. Why rent when you can own in one of Seattle's most desirable neighborhoods w/EV Ready Parking included! Welcome to Serene by MRN Homes, offering exceptional value in the heart of Ballard. Designed to maximize natural light, expansive windows fill the home with sunshine throughout the day, creating bright, inviting living spaces rarely found in Seattle townhomes. The chef-inspired kitchen features premium SS appliances, custom cabinetry, and generous storage. Flexible lower-level ensuite is ideal for guests, a home office, gym, or potential rental income. Upstairs, the spacious primary suite offers a spa-inspired bath and ample closet space. Take in sunsets, entertain, garden, or unwind on the expansive rooftop deck complete with water and electricity. Just minutes to Golden Gardens, Ballard Farmers Market, breweries, cafés, dining, and neighborhood favorites. A rare opportunity to own a bright, modern home in a location known for its strong community, walkability, and long-term value. 4-Star Built Green + No HOA dues!
    32 days
    |
    291
    |
    28
    |

    Zillow last checked:

    Listing updated:

    Listed by:

    Grecia Thomas,

    Real Property Associates, Inc.,

    Julie Elli,

    Real Property Associates, Inc.

    Source: NWMLS as distributed by MLS GRID,MLS#: 2541930MLS Logo

    Loading...

      Facts & features

      Interior

      Bedrooms & bathrooms
      • Bedrooms: 2
      • Bathrooms: 3
      • Full bathrooms: 1
      • 3/4 bathrooms: 1
      • 1/2 bathrooms: 1
      • Main level bathrooms: 1
      Primary bedroom
      • Level: Third
      Bedroom
      • Level: Lower
      Bathroom full
      • Level: Lower
      Bathroom three quarter
      • Level: Third
      Other
      • Level: Main
      Entry hall
      • Level: Lower
      Kitchen with eating space
      • Level: Main
      Living room
      • Level: Main
      Heating
      • Ductless, Heat Pump, Wall Furnace, Electric
      Cooling
      • Ductless
      Appliances
      • Included: Dishwasher, Disposal, Microwave, Refrigerator, Stove(s)/Range(s), Dishwasher(s), Garbage Disposal, Microwave(s), Refrigerator(s)
      Features
      • Bath Off Primary, High Tech Cabling
      • Flooring: Ceramic Tile, Vinyl Plank, Carpet
      • Windows: Dbl Pane/Storm Window
      • Basement: None
      • Has fireplace: No
      Interior area
      • Total structure area: 1,022
      • Total interior livable area: 1,022 sqft

      Property

      Parking
      • Total spaces: 1
      • Parking features: Off Street
      • Uncovered spaces: 1
      Features
      • Levels: Multi/Split
      • Entry location: Lower
      • Patio & porch: Bath Off Primary, Dbl Pane/Storm Window, High Tech Cabling
      • Has view: Yes
      • View description: Territorial
      Lot
      • Size: 696 Square Feet
      • Features: Curbs, Paved, Sidewalk, Rooftop Deck
      • Topography: Level
      Details
      • Parcel number: 2921700378
      • Special conditions: Standard

      Construction

      Type & style
      • Home type: Townhouse
      • Architectural style: Modern,Townhouse
      • Property subtype: Townhouse
      Materials
      • Cement Planked, Wood Siding, Wood Products, Cement Plank
      • Foundation: Slab
      • Roof: See Remarks
      Condition
      • Very Good
      • New construction: Yes
      • Year built: 2026
      • Major remodel year: 2026
      Details
      • Builder name: MRN Homes

      Utilities & green energy

      • Electric: Company: Seattle City Light
      • Sewer: Sewer Connected, Company: Seattle Public Utilities
      • Water: Public, Company: Seattle Public Utilities
      Green energy
      • Green verification: Other

      Community & HOA

      Community
      • Features: CCRs
      • Subdivision: Ballard
      Location
      • Region: Seattle

      Financial & listing details

      • Price per square foot: $597/sqft
      • Annual tax amount: $1
      • Date on market: 6/16/2026
      • Cumulative days on market: 34 days
      • Listing terms: Conventional,FHA,VA Loan
      • Inclusions: Dishwasher(s), Garbage Disposal, Microwave(s), Refrigerator(s), Stove(s)/Range(s)

        Estimated market value

        $609,400

        $579,000 - $640,000

        $3,279/mo

        Price history

        DateEventPrice
        7/11/2026Price change$609,950-1.3%$597/sqft
        Source: NWMLS as distributed by MLS GRID #2541930 Report a problem
        6/17/2026Listed for sale$618,000$605/sqft
        Source: NWMLS as distributed by MLS GRID #2541930 Report a problem

        Public tax history

        Tax history is unavailable.

        Monthly payment

        Est. payment

        Payment breakdown

        Explore the cost of this home by adjusting the details. Changes won't be saved.
        All calculations are estimates and provided by Zillow, Inc. for informational purposes only. Actual amounts may vary.
        HOA fees may include property taxes on listings classified as Co-Ops. Contact the listing agent and/or owner for fee details.
        Mortgage interest rates are dependent on a number of factors, including credit score, down payment, and repayment length. Interest rate data provided by Zillow Group Marketplace, Inc. as of 1/1/1970 from various mortgage lenders with which we have lead or other similar arrangements; the Estimated Payment is an average of those rates.
        See how much you could borrow to make a competitive offer.

        Climate risks

        Neighborhood: Whittier Heights

        Getting around

        83 / 100
        Very Walkable
        55 / 100
        Good Transit
        78 / 100
        Very Bikeable

        Nearby schools

        GreatSchools rating

        A local agent can set up tours, give advice and negotiate with sellers.

        Browse local experts

        Similar homes