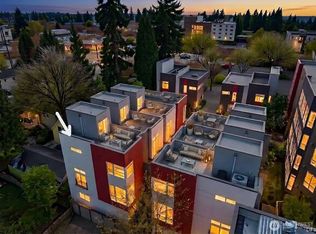
The best of Ballard living—new construction, parking, spacious & value! Serene by MRN Homes delivers an exceptional blend of design, function & investment potential with rare EV-ready parking + TWO ensuite bedrooms. The spacious lower-level ensuite is ideal for guests, a roommate, rental income or a dedicated WFH space, while the bright top-floor primary suite offers a private retreat with elevated finishes. Enjoy an open-concept main level, chef’s kitchen, premium appliances, energy-efficient design & mini-split heating/cooling. FULL-SIZE rooftop deck with water + electricity creates an incredible outdoor living space. Perfect for house hacking, working from home or investing / live in one of Seattle’s most desirable neighborhoods. Close to Ballard’s renowned dining, breweries, boutiques, year-round Farmers Market, Ballard Locks & Golden Gardens. Preferred lender offering a 1-year mortgage rate buydown for added savings! 4 Star Built Green.
Active
Listed by: Real Property Associates, Inc. • Grecia Thomas
$595,000
1206 B NW 83rd Street, Seattle, WA 98117
2beds
1,022sqft
Townhouse, Single Family Residence
Built in 2026
696 Square Feet Lot
$615,400 Zestimate®
$582/sqft
$-- HOA
What's special
- 2 hours |
- 43 |
- 7 |
Zillow last checked:
Listing updated:
Listed by:
Grecia Thomas,
Real Property Associates, Inc.,
Julie Elli,
Real Property Associates, Inc.
Source: NWMLS as distributed by MLS GRID,MLS#: 2571050
Facts & features
Interior
Bedrooms & bathrooms
- Bedrooms: 2
- Bathrooms: 3
- Full bathrooms: 1
- 3/4 bathrooms: 1
- 1/2 bathrooms: 1
- Main level bathrooms: 1
Primary bedroom
- Level: Third
Bedroom
- Level: Lower
Bathroom full
- Level: Lower
Bathroom three quarter
- Level: Third
Other
- Level: Main
Entry hall
- Level: Lower
Kitchen with eating space
- Level: Main
Living room
- Level: Main
Heating
- Ductless, Heat Pump, Wall Furnace, Electric
Cooling
- Ductless
Appliances
- Included: Dishwasher, Disposal, Microwave, Refrigerator, Stove(s)/Range(s), Dishwasher(s), Garbage Disposal, Microwave(s), Refrigerator(s)
Features
- Bath Off Primary, High Tech Cabling
- Flooring: Ceramic Tile, Vinyl Plank, Carpet
- Windows: Dbl Pane/Storm Window
- Basement: None
- Has fireplace: No
Interior area
- Total structure area: 1,022
- Total interior livable area: 1,022 sqft
Property
Parking
- Total spaces: 1
- Parking features: None
- Uncovered spaces: 1
Features
- Levels: Multi/Split
- Entry location: Lower
- Patio & porch: Bath Off Primary, Dbl Pane/Storm Window, High Tech Cabling
- Has view: Yes
- View description: Territorial
Lot
- Size: 696 Square Feet
- Features: Curbs, Paved, Sidewalk, Rooftop Deck
- Topography: Level
Details
- Parcel number: 2921700376
- Special conditions: Standard
Construction
Type & style
- Home type: Townhouse
- Architectural style: Modern,Townhouse
- Property subtype: Townhouse, Single Family Residence
Materials
- Cement Planked, Wood Siding, Wood Products, Cement Plank
- Foundation: Slab
- Roof: See Remarks
Condition
- Very Good
- New construction: Yes
- Year built: 2026
- Major remodel year: 2026
Details
- Builder name: MRN Homes
Utilities & green energy
- Electric: Company: Seattle City Light
- Sewer: Sewer Connected, Company: Seattle Public Utilities
- Water: Public, Company: Seattle Public Utilities
Green energy
- Green verification: Other
Community & HOA
Community
- Features: CCRs
- Subdivision: Ballard
Location
- Region: Seattle
Financial & listing details
- Price per square foot: $582/sqft
- Annual tax amount: $1
- Date on market: 8/18/2026
- Cumulative days on market: 1 day
- Listing terms: Conventional,FHA,VA Loan
- Inclusions: Dishwasher(s), Garbage Disposal, Microwave(s), Refrigerator(s), Stove(s)/Range(s)
Estimated market value
$615,400
$585,000 - $646,000
$3,384/mo
Price history
| Date | Event | Price |
|---|---|---|
| 8/19/2026 | Listed for sale | $595,000$582/sqft |
Source:  NWMLS as distributed by MLS GRID #2571050 Report a problem NWMLS as distributed by MLS GRID #2571050 Report a problem | ||
Public tax history
Tax history is unavailable.
Monthly payment
Est. payment
Payment breakdown
Explore the cost of this home by adjusting the details. Changes won't be saved.Climate risks
Neighborhood: Whittier Heights
Nearby schools
GreatSchools rating
- 10/10Whittier Elementary SchoolGrades: K-5Distance: 0.4 mi
- 8/10Whitman Middle SchoolGrades: 6-8Distance: 0.6 mi
- 9/10Ballard High SchoolGrades: 9-12Distance: 0.9 mi
- $639,9502 bd3 ba1k sqft1208 B Northwest St #83, Seattle, WA 98117Sold
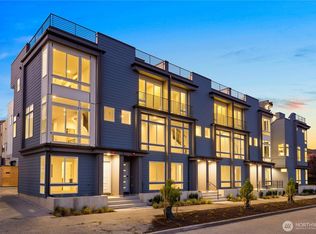
- $639,9502 bd3 ba1k sqft1206 C Northwest St #83, Seattle, WA 98117Sold
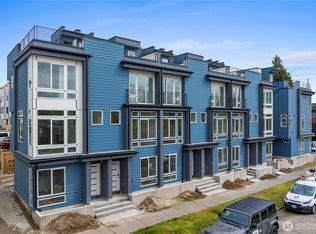
- $609,9502 bd3 ba955 sqft1206 A Northwest St #83, Seattle, WA 98117Sold
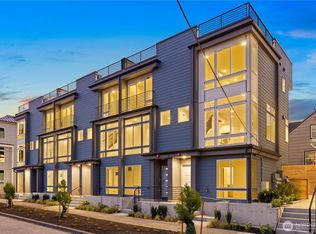
- $639,9502 bd3 ba1k sqft8303 B 12th Ave NW, Seattle, WA 98117Sold
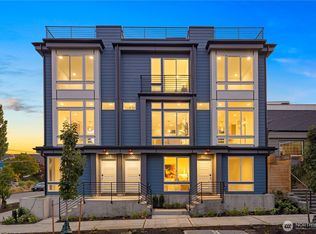
- $638,0002 bd3 ba1k sqft8303A 12th Ave NW, Seattle, WA 98117Sold
- $610,0002 bd3 ba1k sqft8303 C 12th Ave NW, Seattle, WA 98117Sold
- $825,0003 bd2 ba1.7k sqft8305 12th Ave NW #C, Seattle, WA 98117Sold
- $639,9502 bd3 ba955 sqft1208 C Northwest St #83, Seattle, WA 98117Sold
A local agent can set up tours, give advice and negotiate with sellers.
Similar homes
- $599,0002 bd2 ba1.4k sqft9032 14th Avenue NW #D, Seattle, WA 98117Active
 MLS ID #2562564, Michael N. Carnovale. NWMLS as distributed by MLS GRID
 - $639,0002 bd2 ba1.1k sqft4354 6th Avenue NW, Seattle, WA 98107Active
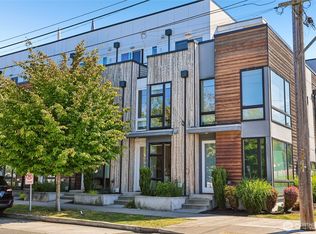 MLS ID #2570441, David Palmer. NWMLS as distributed by MLS GRID
 - $699,9502 bd3 ba1.3k sqft8316 Mary Avenue NW #C, Seattle, WA 98117Active
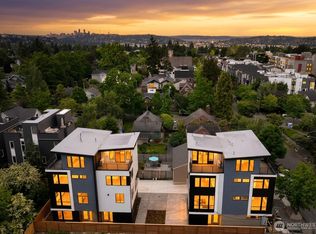 MLS ID #2565083, John Cowan. NWMLS as distributed by MLS GRID
 - $724,9002 bd2 ba1k sqft7062 Cleopatra, Seattle, WA 98117Active
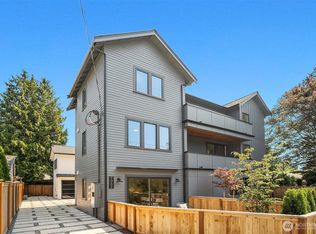 MLS ID #2570946, Andy Sather. NWMLS as distributed by MLS GRID
 - $649,9503 bd2 ba1.3k sqftCrown Hill Add, Seattle, WA 98117ActiveMLS ID #2525030, Sam Mansour. NWMLS as distributed by MLS GRID
- $699,9003 bd2 ba1.4k sqft7514 15th Avenue NW #F, Seattle, WA 98117ActiveMLS ID #2503265, Andy Sather. NWMLS as distributed by MLS GRID
- $599,0003 bd3 ba1.3k sqft12512 35th Avenue NE #B, Seattle, WA 98125ActiveMLS ID #2537161, Blake Catlow. NWMLS as distributed by MLS GRID
- $599,9003 bd2 ba1k sqft5009 Fauntleroy Way SW #C, Seattle, WA 98136ActiveMLS ID #2569638, Katie Chinn. NWMLS as distributed by MLS GRID
- $599,0003 bd3 ba1.3k sqft3500 NE 125th Street #D, Seattle, WA 98125ActiveMLS ID #2517380, Blake Catlow. NWMLS as distributed by MLS GRID
- $670,0002 bd2 ba1.1k sqft919 NW 56th Street #D, Seattle, WA 98107ActiveMLS ID #2530736, Earnest Watts. NWMLS as distributed by MLS GRID
- $770,0002 bd2 ba1.1k sqft720 N 43rd St, Seattle, WA 98103ActiveMLS ID #2569463, Sheryl Yang. NWMLS as distributed by MLS GRID
- $725,0003 bd3 ba1.2k sqft1010 A NE 92nd Street, Seattle, WA 98115ActiveMLS ID #2567460, Joshua Service. NWMLS as distributed by MLS GRID
- $779,9502 bd2 ba1k sqftThe Cove, Seattle, WA 98117ActiveMLS ID #2558313, Tom Skepetaris. NWMLS as distributed by MLS GRID
- $709,9952 bd3 ba1.2k sqft945 NW 56th Street, Seattle, WA 98107ActiveMLS ID #2553485, Gerardo R Alencastro. NWMLS as distributed by MLS GRID
- $649,0002 bd2 ba993 sqft332 NE 90th Street, Seattle, WA 98115ActiveMLS ID #2540377, Ron J. Rubin. NWMLS as distributed by MLS GRID
- $649,9502 bd2 ba1.1k sqft5515 A 9th Avenue NW, Seattle, WA 98107ActiveMLS ID #2520245, Grecia Thomas. NWMLS as distributed by MLS GRID
- $720,0002 bd2 ba1.3k sqft3410 15th Avenue W #B, Seattle, WA 98119ActiveMLS ID #2565151, Edmond Bondoc. NWMLS as distributed by MLS GRID
- $759,9502 bd3 ba1.3k sqft7533 31st Ave Ne, Seattle, WA 98115ActiveMLS ID #2569337, Adrian Chu. NWMLS as distributed by MLS GRID
- $750,0002 bd2 ba1.1k sqft358 N 74th St, A Condominium, Seattle, WA 98103ActiveMLS ID #2569471, Michael L. Walls. NWMLS as distributed by MLS GRID
- $650,0003 bd3 ba1.3k sqft12510 35th Avenue NE #E, Seattle, WA 98125ActiveMLS ID #2502154, Jon Catlow. NWMLS as distributed by MLS GRID
