Redefining urban luxury in Maple Leaf, this striking corner-unit townhome delivers an architectural statement like no other. A signature orange glass door opens to dramatic, light-flooded interiors anchored by a moody deep-blue textured wall. The culinary space shines with bespoke wood and copper shelving, brilliant gold fixtures, matte black hardware, and designer lighting. The stairwell showcases an intricate walnut geometric art wall leading toward an opulent "jewel box" powder room. Premium climate control is powered by dual mini-splits, paired with dedicated off-street parking and the rare perk of NO HOA DUES. Below, a massive 290 sqft unfinished storage room offers endless possibilities to craft a home gym, workshop, or wine cellar. Above it all, escape to the sprawling rooftop deck featuring a built-in irrigation system and sweeping, panoramic views of Mt. Rainier and Mt. Baker. Immersed in a highly walkable community, you’re mere steps from Maple Leaf Reservoir Park, Macrina Bakery, Cloud City Coffee, The Maple, and Don Lucho’s. Bold, uncompromising, and completely unmatched. Welcome home.
Active
Listed by: Every Door Real Estate • Joshua Service
Price cut: $26K (9/1)
$699,000
1010 A NE 92nd Street, Seattle, WA 98115
3beds
1,227sqft
Townhouse, Single Family Residence
Built in 2021
892 Square Feet Lot
$-- Zestimate®
$570/sqft
$-- HOA
What's special
Corner-unit townhomeDedicated off-street parkingMoody deep-blue textured wallSignature orange glass doorBrilliant gold fixturesBuilt-in irrigation systemMatte black hardware
- 28 days
- 568
- 35
Zillow last checked:
Listing updated:
Listed by:
Joshua Service,
Every Door Real Estate,
Lindsey Gudger,
Every Door Real Estate
Source: NWMLS as distributed by MLS GRID,MLS#: 2567460
Facts & features
Interior
Bedrooms & bathrooms
- Bedrooms: 3
- Bathrooms: 3
- Full bathrooms: 1
- 3/4 bathrooms: 1
- 1/2 bathrooms: 1
- Main level bathrooms: 1
Primary bedroom
- Level: Third
Bedroom
- Level: Second
Bedroom
- Level: Second
Bathroom full
- Level: Second
Bathroom three quarter
- Level: Third
Other
- Level: Main
Entry hall
- Level: Main
Great room
- Level: Main
Kitchen with eating space
- Level: Main
Rec room
- Level: Fourth
Utility room
- Level: Third
Heating
- Fireplace, Forced Air, Electric
Cooling
- Forced Air
Appliances
- Included: Dishwasher, Disposal, Dryer, Microwave, Refrigerator, Stove(s)/Range(s), Washer, Dishwasher(s), Dryer(s), Garbage Disposal, Microwave(s), Refrigerator(s), Washer(s)
Features
- Bath Off Primary, Dining Room
- Flooring: Ceramic Tile, Laminate, Carpet
- Doors: French Doors
- Windows: Dbl Pane/Storm Window
- Has fireplace: No
Interior area
- Total structure area: 1,227
- Total interior livable area: 1,227 sqft
Video & virtual tour
Property
Parking
- Parking features: Attached Carport
- Has carport: Yes
Features
- Levels: Multi/Split
- Entry location: Main
- Patio & porch: Bath Off Primary, Dbl Pane/Storm Window, Dining Room, Elevator, Fireplace (Primary Bedroom), French Doors, Walk-In Closet(s)
- Has view: Yes
- View description: Territorial
Lot
- Size: 892 Square Feet
- Features: Curbs, Paved, Sidewalk, Rooftop Deck
- Topography: Level
Details
- Parcel number: 5100403831
- Special conditions: Standard
Construction
Type & style
- Home type: Townhouse
- Architectural style: Townhouse
- Property subtype: Townhouse, Single Family Residence
Materials
- Wood Siding
- Roof: Composition
Condition
- Year built: 2021
Utilities & green energy
- Sewer: Sewer Connected
- Water: Public
Community & HOA
Community
- Subdivision: Maple Leaf
Location
- Region: Seattle
Financial & listing details
- Price per square foot: $570/sqft
- Annual tax amount: $7,233
- Date on market: 7/21/2026
- Cumulative days on market: 50 days
- Listing terms: Conventional,FHA,VA Loan
- Inclusions: Dishwasher(s), Dryer(s), Garbage Disposal, Microwave(s), Refrigerator(s), Stove(s)/Range(s), Washer(s)
Estimated market value
Not available
Estimated sales range
Not available
Not available
Price history
| Date | Event | Price |
|---|---|---|
| 9/1/2026 | Price change | $699,000-3.6%$570/sqft |
Source:  NWMLS as distributed by MLS GRID #2567460 Report a problem NWMLS as distributed by MLS GRID #2567460 Report a problem | ||
| 8/11/2026 | Listed for sale | $725,000-5.6%$591/sqft |
Source: NWMLS as distributed by MLS GRID #2567460 Report a problem | ||
| 1/19/2022 | Sold | $768,000$626/sqft |
Source: NWMLS as distributed by MLS GRID #1865304 Report a problem | ||
| 12/22/2021 | Pending sale | $768,000$626/sqft |
Source: NWMLS as distributed by MLS GRID #1865304 Report a problem | ||
| 11/18/2021 | Listed for sale | $768,000$626/sqft |
Source: NWMLS as distributed by MLS GRID #1865304 Report a problem | ||
Public tax history
Tax history is unavailable.
Monthly payment
Est. payment
Payment breakdown
Explore the cost of this home by adjusting the details. Changes won't be saved.Climate risks
Neighborhood: Maple Leaf
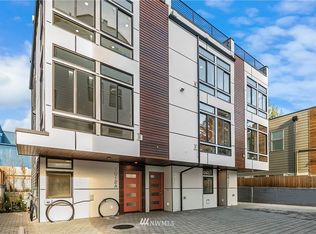
- $678,1002 bd2 ba1.1k sqft1012 A Northeast St #92, Seattle, WA 98115Off Market
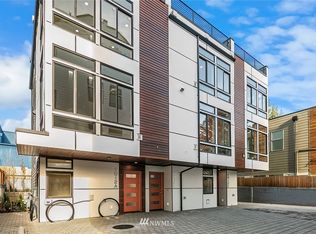
- $658,0002 bd2 ba1k sqft1012 C Northeast St #92, Seattle, WA 98115Off Market
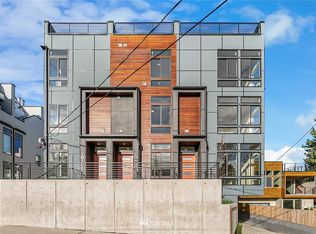
- $682,8003 bd2 ba1.2k sqft1012 B Northeast St #92, Seattle, WA 98115Off Market
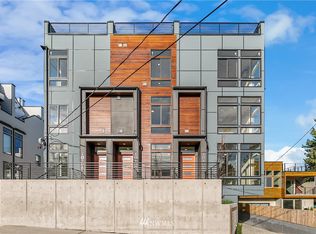
- $711,4002 bd3 ba1.2k sqft1010 B Northeast St #92, Seattle, WA 98115Off Market
Similar homes
- $700,0003 bd3 ba1.5k sqft2301 NE 86th Street, Seattle, WA 98115Active
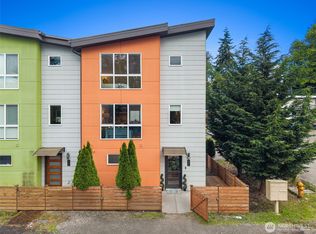 MLS ID #2534236, Ryan Gardner. NWMLS as distributed by MLS GRID
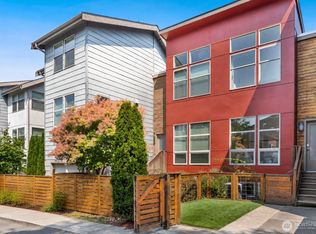
 - $885,0003 bd2 ba1.4k sqft464 NE Maple Leaf Place #B, Seattle, WA 98115Active
 MLS ID #2564388, Mia Klarich. NWMLS as distributed by MLS GRID
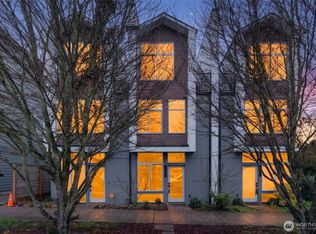
 - $645,0003 bd3 ba1.3k sqft1232 N Northgate Way, Seattle, WA 98133Active
 MLS ID #2557336, Andrew Schein. NWMLS as distributed by MLS GRID
 - $699,9952 bd3 ba1.2k sqft945 NW 56th Street, Seattle, WA 98107Active
 MLS ID #2553485, Gerardo R Alencastro. NWMLS as distributed by MLS GRID
