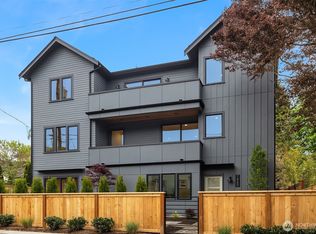
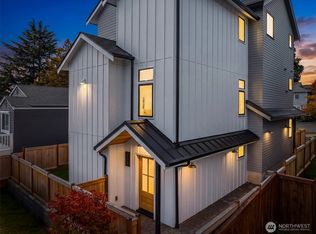
Welcome to Cleopatra, ideally located in the heart of Whittier Heights, where quiet residential streets meet some of North Seattle’s most desirable neighborhoods. Enjoy exceptional access to Ballard, Phinney Ridge, and Greenwood, with neighborhood favorites including The Barking Dog Alehouse, Kirke Park, and Ken’s Market just blocks from your front door. Restaurants, coffee shops, parks, shopping, and everyday conveniences are all close by, while the home’s tucked away residential setting provides a welcome retreat from the city. Built by RK Homes, this thoughtfully designed new construction home features 2 bedrooms, 2 baths, dedicated off street parking, and a large, fully fenced front yard, a rare combination for urban living. The open concept main level connects the kitchen, dining, and living spaces directly to the yard, creating an ideal setting for entertaining, gardening, pets, or simply relaxing outdoors. The second level offers a private bedroom and full bath, while the top floor is dedicated to the primary retreat with an ensuite bath. Abundant natural light, high end finishes, contemporary design, and a builder warranty complete the home. Enjoy the best of Whittier Heights with Ballard, Phinney Ridge, and Greenwood all within easy reach. A modern, move in ready home in a fantastic location that makes it easy to enjoy everything the neighborhood has to offer.
Active
Listed by: John L. Scott, Inc. • Andy Sather • 206-234-4897
Price cut: $55K (9/23)
$669,900
7062 Cleopatra Place NW, Seattle, WA 98117
2beds
1,094sqft
Condominium
Built in 2026
-- sqft lot
$668,900 Zestimate®
$612/sqft
$100/mo HOA
What's special
Dedicated off street parkingHigh end finishesAbundant natural lightContemporary designOpen concept main level
- --
- on Zillow
- 221
- views
- 21
- saves
Zillow last checked:
Listing updated:
Listed by:
Andy Sather 206-234-4897 andysather@johnlscott.com,
John L. Scott, Inc.,
Kimberly Shaeffer 206-475-6500,
John L. Scott, Inc.
Source: NWMLS as distributed by MLS GRID,MLS#: 2570946
Facts & features
Interior
Bedrooms & bathrooms
- Bedrooms: 2
- Bathrooms: 2
- Full bathrooms: 1
- 3/4 bathrooms: 1
Primary bedroom
- Level: Third
Bedroom
- Level: Second
Bathroom full
- Level: Second
Bathroom three quarter
- Level: Third
Dining room
- Level: Main
Entry hall
- Level: Main
Great room
- Level: Main
Kitchen with eating space
- Level: Main
Living room
- Level: Main
Utility room
- Level: Second
Heating
- Ductless, Electric
Cooling
- Ductless
Appliances
- Included: Dishwasher, Disposal, Dryer, Microwave, Refrigerator, Stove(s)/Range(s), Washer, Dishwasher(s), Dryer(s), Garbage Disposal, Microwave(s), Refrigerator(s), Washer(s), Water Heater: Electric, Water Heater Location: Garage
Features
- Flooring: Vinyl Plank, Carpet
- Windows: Insulated Windows
- Has fireplace: No
Interior area
- Total structure area: 1,094
- Total interior livable area: 1,094 sqft
Property
Parking
- Total spaces: 1
- Parking features: Off Street
- Uncovered spaces: 1
Features
- Levels: Three Or More
- Entry location: Main
- Patio & porch: End Unit, Insulated Windows, Primary Bathroom, Vaulted Ceiling(s), Walk-In Closet(s), Water Heater
- Has view: Yes
- View description: Territorial
Lot
- Size: 1 Square Feet
- Features: Curbs, Paved, Sidewalk
Details
- Parcel number: 4172100065
- Special conditions: Standard
Construction
Type & style
- Home type: Condo
- Architectural style: Modern,Condo (3 Levels)
- Property subtype: Condominium
Materials
- Cement/Concrete, Wood Products
- Roof: Composition,Metal
Condition
- New construction: Yes
- Year built: 2026
- Major remodel year: 2026
Utilities & green energy
- Electric: Company: Seattle City Light
- Sewer: Company: Seattle Public Utilities
- Water: Company: Seattle Public Utilities
Green energy
- Energy efficient items: Insulated Windows
Community & HOA
Community
- Subdivision: Phinney Ridge
HOA
- Services included: See Remarks
- HOA fee: $100 monthly
Location
- Region: Seattle
Financial & listing details
- Price per square foot: $612/sqft
- Annual tax amount: $1
- Date on market: 8/19/2026
- Listing terms: Conventional,FHA,VA Loan
- Inclusions: Dishwasher(s), Dryer(s), Garbage Disposal, Microwave(s), Refrigerator(s), Stove(s)/Range(s), Washer(s)
Estimated market value
$668,900
$635,000 - $702,000
$3,807/mo
Price history
| Date | Event | Price |
|---|---|---|
| 9/23/2026 | Price change | $669,900-7.6%$612/sqft |
Source:  NWMLS as distributed by MLS GRID #2570946 Report a problem NWMLS as distributed by MLS GRID #2570946 Report a problem | ||
| 8/19/2026 | Listed for sale | $724,900$663/sqft |
Source: NWMLS as distributed by MLS GRID #2570946 Report a problem | ||
Public tax history
Tax history is unavailable.
Monthly payment
Est. payment
Payment breakdown
Explore the cost of this home by adjusting the details. Changes won't be saved.Climate risks
Neighborhood: Phinney Ridge
Nearby schools
Schools provided by the listing agent
- Elementary: Whittier
- Middle: Whitman Mid
- High: Ballard High
Source: NWMLS as distributed by MLS GRID. This data may not be complete. We recommend contacting the local school district to confirm school assignments for this home.

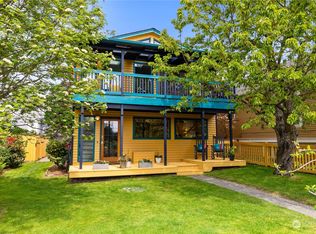
Similar homes
- $665,0002 bd2 ba1k sqft7514 28th Ave Nw, A Condominium, Seattle, WA 98117Active
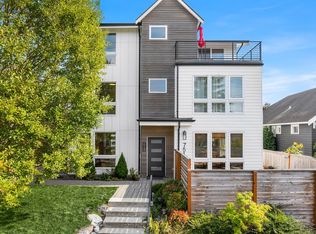 MLS ID #2591864, Darci Gillespie. NWMLS as distributed by MLS GRID
 - $699,9502 bd3 ba1.1k sqftCamden Estates, A Condominium, Seattle, WA 98115Active
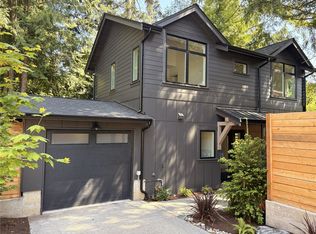 MLS ID #2594870, Jordan White. NWMLS as distributed by MLS GRID
 - $774,9503 bd2 ba1k sqft7736 30th Ave Nw, Seattle, WA 98117Active
 MLS ID #2594249, Shari Jansen. NWMLS as distributed by MLS GRID
 - $649,9002 bd2 ba1.1k sqft358 N 74th St, A Condominium, Seattle, WA 98103Active
 MLS ID #2569471, Michael L. Walls. NWMLS as distributed by MLS GRID
