Step into this cozy, southern-facing townhouse style AADU in the highly sought-after Sunset Hill neighborhood. Tons of natural light gives it a warm feel, complemented by a gated front yard perfect for relaxing or entertaining. Two spacious bedrooms on the main floor are paired with a full bath. The open-concept kitchen is a chef’s delight, featuring an oversized quartz island with plenty of seating for friends, a lovely living room and sleek electric in-wall fireplace. Step outside onto the deck, ideal for enjoying morning coffee and evening sunsets. Upstairs is dedicated to an amazing primary suite, with walk in closet and bath. Sunset Hill is known for its close proximity to beautiful parks, charming restaurants, delightful bakeries, and everything else you need to enjoy life. Experience the perfect blend of comfort, style, and location.
Active
Listed by: Windermere Real Estate Co. • Kim O. Dales
Price cut: $25K (9/5)
$725,000
2836 NW 73rd Street #B, Seattle, WA 98117
3beds
1,113sqft
Townhouse, Condominium
Built in 2026
670 Square Feet Lot
$-- Zestimate®
$651/sqft
$120/mo HOA
What's special
- --
- on Zillow
- 319
- views
- 19
- saves
Zillow last checked:
Listing updated:
Listed by:
Kim O. Dales,
Windermere Real Estate Co.,
Sally Tafft,
Windermere Real Estate Co.
Source: NWMLS as distributed by MLS GRID,MLS#: 2532228
Facts & features
Interior
Bedrooms & bathrooms
- Bedrooms: 3
- Bathrooms: 2
- Full bathrooms: 1
- 3/4 bathrooms: 1
- Main level bathrooms: 1
- Main level bedrooms: 2
Primary bedroom
- Level: Second
Bedroom
- Level: Main
Bedroom
- Level: Main
Bathroom three quarter
- Level: Second
Bathroom full
- Level: Main
Den office
- Level: Lower
Great room
- Level: Main
Kitchen with eating space
- Level: Main
Living room
- Level: Main
Utility room
- Level: Second
Heating
- Fireplace, Ductless, Electric
Cooling
- Ductless
Appliances
- Included: Dishwasher, Refrigerator, Stove(s)/Range(s), Dishwasher(s), Refrigerator(s), Cooking - Electric Hookup, Cooking-Electric
Features
- Flooring: Ceramic Tile, Engineered Hardwood
- Number of fireplaces: 1
- Fireplace features: Electric, Main Level: 1, Fireplace
Interior area
- Total structure area: 1,113
- Total interior livable area: 1,113 sqft
Property
Parking
- Total spaces: 1
- Parking features: Off Street
- Uncovered spaces: 1
Features
- Levels: Multi/Split
- Patio & porch: Cooking-Electric, Fireplace, Primary Bathroom
- Has view: Yes
- View description: Canal, Territorial
- Has water view: Yes
- Water view: Canal
Lot
- Size: 670 Square Feet
- Features: Curbs, Paved, Sidewalk
Details
- Parcel number: 2836B73TBD
- Special conditions: Standard
Construction
Type & style
- Home type: Townhouse
- Architectural style: Modern,Townhouse
- Property subtype: Townhouse, Condominium
Materials
- Wood Products
- Roof: Composition
Condition
- New construction: Yes
- Year built: 2026
- Major remodel year: 2026
Utilities & green energy
- Electric: Company: City of Seattle
- Sewer: Company: City of Seattle
- Water: Company: City of Seattle
Community & HOA
Community
- Features: Garden Space
- Subdivision: Sunset Hill
HOA
- Services included: See Remarks
- HOA fee: $120 monthly
Location
- Region: Seattle
Financial & listing details
- Price per square foot: $651/sqft
- Annual tax amount: $1
- Date on market: 5/30/2026
- Listing terms: Conventional
- Inclusions: Dishwasher(s), Refrigerator(s), Stove(s)/Range(s)
Estimated market value
Not available
Estimated sales range
Not available
$3,441/mo
Price history
| Date | Event | Price |
|---|---|---|
| 9/5/2026 | Price change | $725,000-3.3%$651/sqft |
Source:  NWMLS as distributed by MLS GRID #2532228 Report a problem NWMLS as distributed by MLS GRID #2532228 Report a problem | ||
| 5/30/2026 | Listed for sale | $750,000$674/sqft |
Source: NWMLS as distributed by MLS GRID #2532228 Report a problem | ||
Public tax history
Tax history is unavailable.
Monthly payment
Est. payment
Payment breakdown
Explore the cost of this home by adjusting the details. Changes won't be saved.Climate risks
Neighborhood: Sunset Hill
Nearby schools
Schools provided by the listing agent
- Elementary: Loyal Heights
- Middle: Whitman Mid
- High: Ballard High
Source: NWMLS as distributed by MLS GRID. This data may not be complete. We recommend contacting the local school district to confirm school assignments for this home.
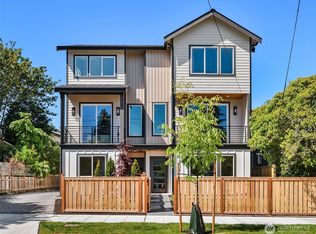
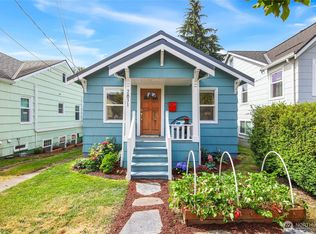

Similar homes
- $765,0003 bd3 ba1.2k sqftLoyal Home Addition, Seattle, WA 98117Active
 MLS ID #2572625, Matt Reynolds. NWMLS as distributed by MLS GRID
 - $729,9502 bd2 ba1.1k sqft7332 25th Ave Nw, A Condominium, Seattle, WA 98117Active
 MLS ID #2534624, John Cowan. NWMLS as distributed by MLS GRID
 - $785,0002 bd3 ba1.1k sqft2836 Nw 73rd St, A Condominium, Seattle, WA 98117Active
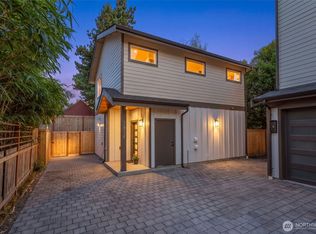 MLS ID #2580026, Kim O. Dales. NWMLS as distributed by MLS GRID
 - $836,0003 bd2 ba1.4k sqft464 NE Maple Leaf Place #B, Seattle, WA 98115Active
 MLS ID #2592377, Mia Klarich. NWMLS as distributed by MLS GRID
