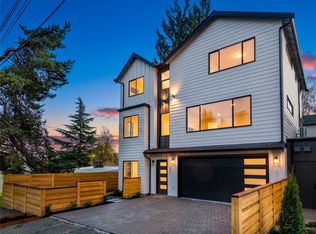
Beneath the tall firs, The Noble stands on its own. The detached residence at Three Firs is a brand-new 1,099 SF home with 2 bedrooms and 2 baths across two levels, opening to 25th Ave NE with a parking space of its own. Cross the threshold and the noise of the city falls away. Extra black-framed windows bathe the rooms in soft Northwest light, and wide-plank waterproof floors run beneath your feet. The kitchen shines with 3CM quartz counters, a deep stainless chef sink and a Frigidaire Gallery suite: a Total Convection range with air fry, a counter-depth French-door refrigerator and a MaxBoost dishwasher, all in smudge-proof stainless. Slide open the 8-foot patio door and step into your own fenced yard of patio pavers and turf, ready for morning coffee or a late summer dinner under the evergreens. Upstairs, vaulted ceilings open both bedrooms, and the primary retreat offers an accent wall, a walk-in closet and a rain shower over natural stone wrapped in designer vertical-stack tile. Quiet comforts carry through: a stackable washer and dryer, ductless heat pumps with A/C, blown-in insulation and low-VOC paint. Set in the Thornton Creek watershed near Meadowbrook, with Lake City and two light rail stations minutes away. A home with the calm of a cabin and the ease of the city. Move-in ready.
Active
Listed by: The Sunny Company • Sunny Tumber • 206-271-0695
$699,950
11554 25th Avenue NE, Seattle, WA 98125
2beds
1,099sqft
Single Family Residence
Built in 2027
1,446 Square Feet Lot
$-- Zestimate®
$637/sqft
$37/mo HOA
What's special
- --
- on Zillow
- 42
- views
- 6
- saves
Zillow last checked:
Listing updated:
Listed by:
Sunny Tumber 206-271-0695 sunny@thesunnycompany.com,
The Sunny Company
Source: NWMLS as distributed by MLS GRID,MLS#: 2605202
Facts & features
Interior
Bedrooms & bathrooms
- Bedrooms: 2
- Bathrooms: 2
- Full bathrooms: 2
Primary bedroom
- Level: Second
Bedroom
- Level: Second
Bathroom full
- Level: Second
Bathroom full
- Level: Second
Dining room
- Level: Main
Entry hall
- Level: Main
Kitchen with eating space
- Level: Main
Living room
- Level: Main
Heating
- Ductless, Wall Furnace, Electric
Cooling
- Ductless
Appliances
- Included: Dishwasher, Disposal, Refrigerator, Stove(s)/Range(s), Dishwasher(s), Garbage Disposal, Refrigerator(s)
Features
- Bath Off Primary, Dining Room, High Tech Cabling
- Flooring: Vinyl Plank
- Windows: Dbl Pane/Storm Window
- Basement: None
- Has fireplace: No
Interior area
- Total structure area: 1,099
- Total interior livable area: 1,099 sqft
Video & virtual tour
Property
Parking
- Total spaces: 1
- Parking features: Driveway, Off Street
- Uncovered spaces: 1
Features
- Levels: Two
- Stories: 2
- Entry location: Main
- Patio & porch: Bath Off Primary, Dbl Pane/Storm Window, Dining Room, High Tech Cabling, Vaulted Ceiling(s)
Lot
- Size: 1,446 Square Feet
- Features: Cul-De-Sac, Electric Car Charging, Fenced-Fully
- Topography: Partial Slope
Details
- Parcel number: 3448001335
- Special conditions: Standard
Construction
Type & style
- Home type: SingleFamily
- Architectural style: Craftsman,2 Story
- Property subtype: Single Family Residence
Materials
- Cement/Concrete
- Foundation: Poured Concrete
- Roof: Composition
Condition
- Very Good
- New construction: Yes
- Year built: 2027
Details
- Builder name: AV Homes, LLC
Utilities & green energy
- Electric: Company: Seattle City Light
- Sewer: Sewer Connected, Company: Seattle Public Utilities
- Water: Public, Company: Seattle Public Utilities
Green energy
- Green verification: Other
Community & HOA
Community
- Features: CCRs
- Subdivision: Victory Heights
HOA
- HOA fee: $37 monthly
Location
- Region: Seattle
Financial & listing details
- Price per square foot: $637/sqft
- Date on market: 11/20/2026
- Listing terms: Conventional,FHA,VA Loan
- Inclusions: Dishwasher(s), Garbage Disposal, Refrigerator(s), Stove(s)/Range(s)
Estimated market value
Not available
Estimated sales range
Not available
Not available
Price history
| Date | Event | Price |
|---|---|---|
| 11/20/2026 | Listed for sale | $699,950$637/sqft |
Source:  NWMLS as distributed by MLS GRID #2605202 Report a problem | ||
Public tax history
Tax history is unavailable.
Monthly payment
Est. payment
Payment breakdown
Explore the cost of this home by adjusting the details. Changes won't be saved.Climate risks
Neighborhood: Victory Heights
Nearby schools
Schools provided by the listing agent
- Elementary: Sacajawea
- Middle: Jane Addams
- High: Nathan Hale High
Source: NWMLS as distributed by MLS GRID. This data may not be complete. We recommend contacting the local school district to confirm school assignments for this home.

Similar homes
- $700,0003 bd3 ba1k sqftN/A, Seattle, WA 98125Active
 MLS ID #2605018, Tamara Lamore. NWMLS as distributed by MLS GRID
- $600,0002 bd1 ba940 sqftNa, Seattle, WA 98125Active
 MLS ID #2605017, Tamara Lamore. NWMLS as distributed by MLS GRID
- $649,9502 bd2 ba1.1k sqft12015 36th Ave Ne, A Condominium, Seattle, WA 98125Active
 MLS ID #2604730, Michael Espada. NWMLS as distributed by MLS GRID
- $689,9903 bd1 ba1.2k sqft2538 NE 107th Street, Seattle, WA 98125Active
 MLS ID #2600452, Eric Verrastro. NWMLS as distributed by MLS GRID
