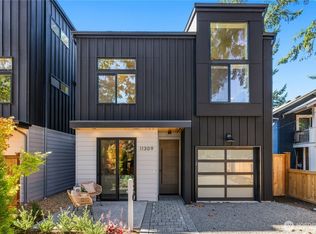
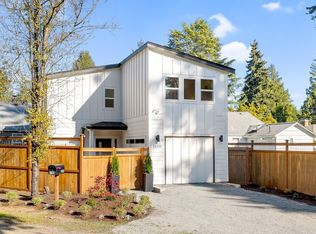
Modern design meets effortless living in this boutique new construction home in Victory Heights, from a quality-focused boutique builder. Thoughtfully designed with an impressive use of space, this 2-bedroom, 2.5-bath home delivers elevated finishes and everyday functionality. The stylish kitchen features premium Bertazzoni appliances and flows seamlessly into the light-filled living space, creating an inviting setting for both relaxing and entertaining. Upstairs, the oversized primary suite is a true retreat with a generous walk-in closet and spa-inspired bath featuring a large walk-in shower. The second bedroom offers its own ensuite bath—perfect for guests, roommates, or flexible living. Engineered hardwood floors, garage parking, and EV-ready convenience complete the package. Enjoy the best of Victory Heights with easy access to Northgate Link light rail, shopping, dining, parks, and major commuter routes. Stylish, sophisticated, and exceptionally connected—this is new construction designed for the way you live.
Active
Listed by: Windermere R.E. Northeast, Inc • Katie Chinn • 206-245-3870
$715,950
1518 NE 113th Street, Seattle, WA 98125
2beds
1,142sqft
Single Family Residence
Built in 2026
1,659 Square Feet Lot
$-- Zestimate®
$627/sqft
$28/mo HOA
What's special
Stylish kitchenLight-filled living spaceOversized primary suiteEngineered hardwood floorsLarge walk-in showerGenerous walk-in closetSpa-inspired bath
- --
- on Zillow
- 18
- views
- 3
- saves
Zillow last checked:
Listing updated:
Listed by:
Katie Chinn 206-245-3870 katiechinn@windermere.com,
Windermere R.E. Northeast, Inc,
Winston McClanahan 206-579-3422,
Windermere R.E. Northeast, Inc
Source: NWMLS as distributed by MLS GRID,MLS#: 2590959
Facts & features
Interior
Bedrooms & bathrooms
- Bedrooms: 2
- Bathrooms: 3
- Full bathrooms: 1
- 3/4 bathrooms: 1
- 1/2 bathrooms: 1
- Main level bathrooms: 1
Other
- Level: Main
Entry hall
- Level: Main
Kitchen with eating space
- Level: Main
Living room
- Level: Main
Heating
- Ductless, Radiant, Electric
Cooling
- Ductless
Appliances
- Included: Dishwasher, Disposal, Microwave, Refrigerator, Stove(s)/Range(s), Dishwasher(s), Garbage Disposal, Microwave(s), Refrigerator(s)
Features
- Flooring: Ceramic Tile, Engineered Hardwood, Carpet
- Basement: None
- Has fireplace: No
Interior area
- Total structure area: 1,142
- Total interior livable area: 1,142 sqft
Property
Parking
- Total spaces: 2
- Parking features: Attached Garage
- Has attached garage: Yes
- Covered spaces: 1
- Uncovered spaces: 1
Features
- Levels: Two
- Stories: 2
- Entry location: Main
- Patio & porch: Vaulted Ceiling(s), Walk-In Closet(s)
Lot
- Size: 1,659 Square Feet
- Features: Paved, Electric Car Charging, Fenced-Partially
Details
- Parcel number: 8901000430
- Special conditions: Standard
Construction
Type & style
- Home type: SingleFamily
- Architectural style: 2 Story
- Property subtype: Single Family Residence
Materials
- Cement Planked, Wood Siding, Cement Plank
- Foundation: Poured Concrete
- Roof: Composition
Condition
- New construction: Yes
- Year built: 2026
Utilities & green energy
- Sewer: Sewer Connected
- Water: Public
Community & HOA
Community
- Subdivision: Victory Heights
HOA
- Services included: See Remarks
- HOA fee: $28 monthly
Location
- Region: Seattle
Financial & listing details
- Price per square foot: $627/sqft
- Annual tax amount: $1
- Date on market: 10/24/2026
- Listing terms: Conventional
- Inclusions: Dishwasher(s), Garbage Disposal, Microwave(s), Refrigerator(s), Stove(s)/Range(s)
Estimated market value
Not available
Estimated sales range
Not available
Not available
Price history
| Date | Event | Price |
|---|---|---|
| 10/24/2026 | Listed for sale | $715,950$627/sqft |
Source:  NWMLS as distributed by MLS GRID #2590959 Report a problem | ||
Public tax history
Tax history is unavailable.
Monthly payment
Est. payment
Payment breakdown
Explore the cost of this home by adjusting the details. Changes won't be saved.Climate risks
Neighborhood: Northgate

Similar homes
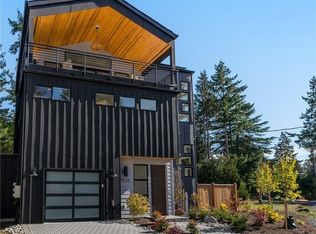
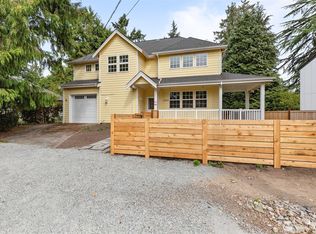
- $720,0003 bd2 ba1.6k sqft12305 14th Avenue NE, Seattle, WA 98125Active
 MLS ID #2597257, Katie Chinn. NWMLS as distributed by MLS GRID
- $699,9002 bd3 ba1k sqft815 Ne 100th Hoa, Seattle, WA 98125Active
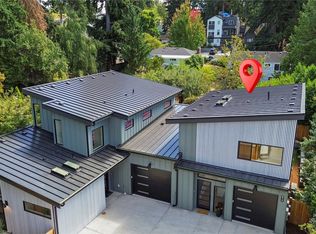 MLS ID #2596723, Jenny Bouffiou. NWMLS as distributed by MLS GRID
- $760,0003 bd3 ba1.3k sqft11043 Goodwin, Seattle, WA 98125Active
 MLS ID #2597884, U Cheong Lei. NWMLS as distributed by MLS GRID
- $749,0003 bd1 ba1.3k sqft13047 31st Avenue NE, Seattle, WA 98125Active
 MLS ID #2596032, Hans Struzyna. NWMLS as distributed by MLS GRID
