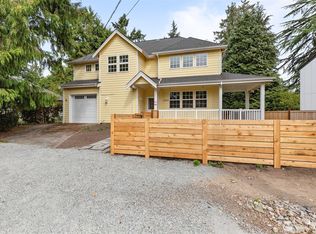
Boutique new construction in Victory Heights, thoughtfully designed with high-quality finishes and a floor plan that works beautifully for everyday living and entertaining. The main level features a stylish kitchen with Bertazzoni appliances, engineered hardwood floors, a convenient powder room and a light-filled living room opening to a patio and fully fenced yard. Upstairs, the spacious primary suite offers a walk-in closet and private bath, along with two additional bedrooms and a dedicated utility room. The top floor adds even more flexibility with a fourth bedroom, office and expansive great room opening to an impressive, covered deck—perfect for entertaining year-round. Complete with garage parking and EV-ready convenience. A distinctive home from a quality-focused design builder. Park-like setting.
Active
Listed by: Windermere R.E. Northeast, Inc • Katie Chinn
$1,325,000
1520 NE 113th Street, Seattle, WA 98125
4beds
2,866sqft
Single Family Residence
Built in 2026
3,785 Square Feet Lot
$-- Zestimate®
$462/sqft
$8/mo HOA
What's special
Spacious primary suiteEngineered hardwood floorsWalk-in closetPrivate bathHigh-quality finishesFourth bedroomFully fenced yard
- --
- on Zillow
- 239
- views
- 26
- saves
Zillow last checked:
Listing updated:
Listed by:
Katie Chinn,
Windermere R.E. Northeast, Inc,
Winston McClanahan,
Windermere R.E. Northeast, Inc
Source: NWMLS as distributed by MLS GRID,MLS#: 2589911
Facts & features
Interior
Bedrooms & bathrooms
- Bedrooms: 4
- Bathrooms: 4
- Full bathrooms: 3
- 1/2 bathrooms: 1
- Main level bathrooms: 1
Primary bedroom
- Level: Second
Bedroom
- Level: Third
Bedroom
- Level: Second
Bedroom
- Level: Second
Bathroom full
- Level: Third
Bathroom full
- Level: Second
Bathroom full
- Level: Second
Other
- Level: Main
Den office
- Level: Third
Entry hall
- Level: Main
Great room
- Level: Third
Kitchen with eating space
- Level: Main
Living room
- Level: Main
Utility room
- Level: Second
Heating
- Ductless, High Efficiency (Unspecified), Radiant, Electric, Solar (Unspecified)
Cooling
- Ductless
Appliances
- Included: Dishwasher, Disposal, Microwave, Refrigerator, Stove(s)/Range(s), Dishwasher(s), Garbage Disposal, Microwave(s), Refrigerator(s)
Features
- Bath Off Primary
- Flooring: Ceramic Tile, Engineered Hardwood, Carpet
- Windows: Dbl Pane/Storm Window
- Basement: None
- Has fireplace: No
- Fireplace features: Electric
Interior area
- Total structure area: 2,866
- Total interior livable area: 2,866 sqft
Property
Parking
- Total spaces: 2
- Parking features: Attached Garage
- Has attached garage: Yes
- Covered spaces: 1
- Uncovered spaces: 1
Features
- Entry location: Main
- Patio & porch: Bath Off Primary, Dbl Pane/Storm Window, Vaulted Ceiling(s), Walk-In Closet(s)
- Has view: Yes
- View description: Territorial
Lot
- Size: 3,785 Square Feet
- Features: Corner Lot, Paved, Deck, Electric Car Charging, Fenced-Fully, Patio
Details
- Parcel number: 8901000430
- Special conditions: Standard
Construction
Type & style
- Home type: SingleFamily
- Architectural style: 3 Story
- Property subtype: Single Family Residence
Materials
- Cement Planked, Wood Siding, Cement Plank
- Foundation: Poured Concrete
- Roof: Composition
Condition
- New construction: Yes
- Year built: 2026
Utilities & green energy
- Sewer: Sewer Connected
- Water: Public
Green energy
- Energy generation: Solar
Community & HOA
Community
- Subdivision: Victory Heights
HOA
- Services included: See Remarks
- HOA fee: $8 monthly
Location
- Region: Seattle
Financial & listing details
- Price per square foot: $462/sqft
- Annual tax amount: $1
- Date on market: 10/8/2026
- Listing terms: Conventional
- Inclusions: Dishwasher(s), Garbage Disposal, Microwave(s), Refrigerator(s), Stove(s)/Range(s)
Estimated market value
Not available
Estimated sales range
Not available
Not available
Price history
| Date | Event | Price |
|---|---|---|
| 10/8/2026 | Listed for sale | $1,325,000$462/sqft |
Source:  NWMLS as distributed by MLS GRID #2589911 Report a problem NWMLS as distributed by MLS GRID #2589911 Report a problem | ||
Public tax history
Tax history is unavailable.
Monthly payment
Est. payment
Payment breakdown
Explore the cost of this home by adjusting the details. Changes won't be saved.Climate risks
Neighborhood: Victory Heights

Similar homes
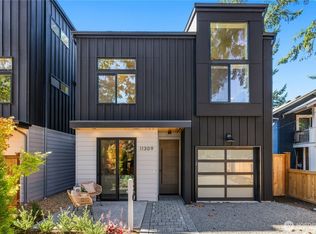
- $1,325,0007 bd3 ba3.2k sqft11321 30th Avenue NE, Seattle, WA 98125Active
 MLS ID #2586947, Tyler Anderson. NWMLS as distributed by MLS GRID
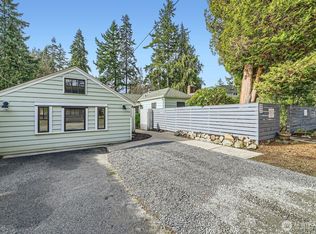
 - $1,295,0005 bd4 ba2.9k sqft2308 NE 123rd Street, Seattle, WA 98125Active
 MLS ID #2575045, Robert Luecke. NWMLS as distributed by MLS GRID
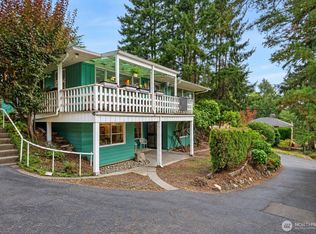
 - $1,083,0003 bd3 ba1.7k sqft10345 36th Avenue NE, Seattle, WA 98125Active
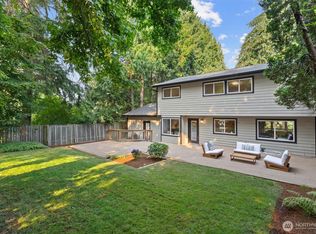 MLS ID #2593018, Yassi Y Jazayeri. NWMLS as distributed by MLS GRID
 - $1,325,0004 bd3 ba2.7k sqft13768 Wayne Place N, Seattle, WA 98133Active
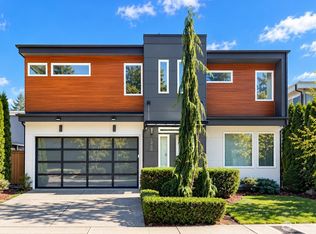 MLS ID #2588882, Sherrie Chen. NWMLS as distributed by MLS GRID
