Welcome to your new Seattle, luxury modern home. This stunning 4-bedroom, 3.5-bath home blends thoughtful design, dramatic architecture, and an effortless connection to nature. Hardwood floors flow throughout the home, while vaulted ceilings and an impressive open-to-below multi-level space create a sense of volume and light. The flexible floor plan includes a dedicated office and den, offering plenty of space for work, relaxation, or entertainment. Easily host in your gourmet kitchen with custom cabinetry, premium appliances, Quartz countertops, and generous storage space to meet all your needs.Enjoy your spacious front yard, surrounded by mature trees, and the peace and privacy of your fully fenced backyard. Contemporary finishes and versatile spaces create a blended indoor-outdoor experience that balances modern design and natural beauty. This Pinehurst home offers a rare combination of style, comfort, and privacy.
Active
Listed by: Lake & Company • Nadine P. Malmgren
$1,449,950
2011 NE 123rd Street, Seattle, WA 98125
4beds
2,517sqft
Condominium
Built in 2026
-- sqft lot
$-- Zestimate®
$576/sqft
$143/mo HOA
What's special
Contemporary finishesGourmet kitchenSpacious front yardThoughtful designVersatile spacesSurrounded by mature treesFlexible floor plan
- --
- on Zillow
- 102
- views
- 4
- saves
Zillow last checked:
Listing updated:
Listed by:
Nadine P. Malmgren,
Lake & Company,
Julie Datta,
Sound Point Real Estate LLC
Source: NWMLS as distributed by MLS GRID,MLS#: 2571956
Facts & features
Interior
Bedrooms & bathrooms
- Bedrooms: 4
- Bathrooms: 4
- Full bathrooms: 3
- 1/2 bathrooms: 1
- Main level bathrooms: 1
- Main level bedrooms: 1
Primary bedroom
- Level: Third
Bedroom
- Level: Third
Bedroom
- Level: Third
Bedroom
- Level: Main
Bathroom full
- Level: Third
Bathroom full
- Level: Third
Bathroom full
- Level: Main
Other
- Level: Second
Den office
- Level: Second
Dining room
- Level: Second
Entry hall
- Level: Main
Kitchen with eating space
- Level: Second
Living room
- Level: Second
Utility room
- Level: Third
Heating
- Fireplace, Ductless, High Efficiency (Unspecified), Radiant, Wall Furnace, Electric
Cooling
- Ductless
Appliances
- Included: Dishwasher, Disposal, Dryer, Microwave, Refrigerator, Stove(s)/Range(s), Washer, Dishwasher(s), Dryer(s), Garbage Disposal, Microwave(s), Refrigerator(s), Washer(s), Water Heater: Electric, Water Heater Location: Garage, Cooking - Electric Hookup, Cooking-Electric, Dryer-Electric
- Laundry: Electric Dryer Hookup
Features
- Flooring: Ceramic Tile, Hardwood, Carpet
- Windows: Insulated Windows
- Number of fireplaces: 1
- Fireplace features: Electric, Main Level: 1, Fireplace
Interior area
- Total structure area: 2,517
- Total interior livable area: 2,517 sqft
Property
Parking
- Total spaces: 2
- Parking features: Individual Garage, Off Street
- Has garage: Yes
- Covered spaces: 1
- Uncovered spaces: 1
Features
- Levels: Three Or More
- Entry location: Main
- Patio & porch: Cooking-Electric, Dryer-Electric, End Unit, Fireplace, Insulated Windows, Primary Bathroom, Vaulted Ceiling(s), Walk-In Closet(s), Water Heater
- Has view: Yes
- View description: Mountain(s), Pond, Territorial
- Has water view: Yes
- Water view: Pond
Lot
- Size: 2,718 Square Feet
- Features: Corner Lot, Paved
Details
- Parcel number: TBD
- Special conditions: Standard
Construction
Type & style
- Home type: Condo
- Architectural style: Modern,Condo (3 Levels)
- Property subtype: Condominium
Materials
- Cement/Concrete, Wood Siding
- Roof: Composition
Condition
- New construction: Yes
- Year built: 2026
- Major remodel year: 2026
Utilities & green energy
- Electric: Company: Seattle City Light
- Sewer: Company: Seattle Public Utilities
- Water: Company: Seattle Public Utilities
Green energy
- Energy efficient items: Insulated Windows
Community & HOA
Community
- Subdivision: Pinehurst
HOA
- Services included: See Remarks
- HOA fee: $143 monthly
- HOA phone: 206-973-3500
Location
- Region: Seattle
Financial & listing details
- Price per square foot: $576/sqft
- Annual tax amount: $5,578
- Date on market: 8/21/2026
- Listing terms: Conventional
- Inclusions: Dishwasher(s), Dryer(s), Garbage Disposal, Microwave(s), Refrigerator(s), Stove(s)/Range(s), Washer(s)
Estimated market value
Not available
Estimated sales range
Not available
Not available
Price history
| Date | Event | Price |
|---|---|---|
| 8/21/2026 | Listed for sale | $1,449,950$576/sqft |
Source:  NWMLS as distributed by MLS GRID #2571956 Report a problem NWMLS as distributed by MLS GRID #2571956 Report a problem | ||
Public tax history
Tax history is unavailable.
Monthly payment
Est. payment
Payment breakdown
Explore the cost of this home by adjusting the details. Changes won't be saved.Climate risks
Neighborhood: Victory Heights
Similar homes
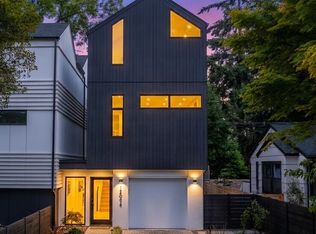
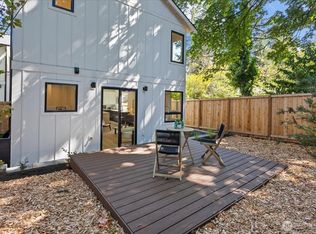
- $849,9503 bd3 ba1.5k sqftParcel B On 23rd Ave Ne, A Condominium, Seattle, WA 98125Active
 MLS ID #2592689, Michael Espada. NWMLS as distributed by MLS GRID
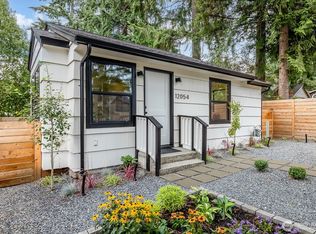
 - $1,199,0004 bd4 ba2.3k sqftCorliss Owners Association, Seattle, WA 98103Active
 MLS ID #2592746, Q Pham. NWMLS as distributed by MLS GRID
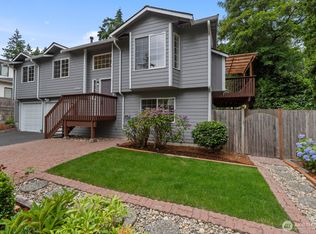
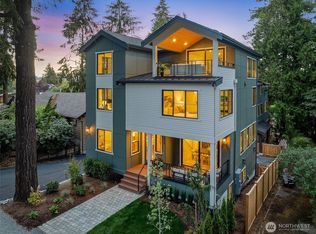
 - $1,895,0004 bd5 ba3.4k sqft1218 Ne 103rd St, A Condominium, Seattle, WA 98125Active
 MLS ID #2592960, Kira James. NWMLS as distributed by MLS GRID
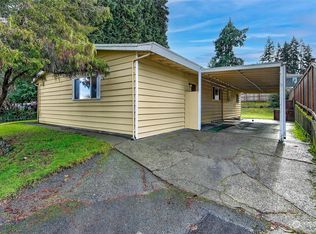
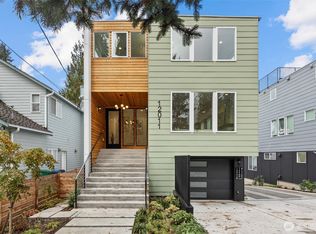
 - $1,250,0004 bd4 ba3.1k sqft12011 36th Ave Ne, A Condominium, Seattle, WA 98125Active
 MLS ID #2564966, Michael Espada. NWMLS as distributed by MLS GRID
