If your wish list starts with "WE NEED A BIGGER HOUSE," keep reading. This new construction Magnolia home delivers the space and flexibility that can be so hard to find: 5 bedrooms, a dedicated office, generous storage, big fenced yard, garage. The entry level offers 2 bedrooms, a full bath, office and direct garage access. One level up, the main floor is centered around a sleek fireplace, with a kitchen featuring a 10-foot island, sizable dining room, Bosch appliances, a smart refrigerator, beverage fridge and walk-in pantry. Step outside to the deck overlooking the front yard—or stay cool inside and enjoy the comfort of A/C. Upstairs, the primary suite includes heated bathroom floors, separate water closet, and a generous walk-in closet. 2 additional bedrooms, another full bathroom, and laundry room complete the upper level. An attached 1-car garage comes EV ready. And the LOCATION? Walkable to schools, Magnolia Village, playfields, grocery stores, community pool, tennis and pickleball courts, transit and neighborhood favorites. Move-in ready, remarkably spacious and right in THE HEART of Magnolia.
Active
Listed by: COMPASS • Judy Delen
$1,595,000
3312 W Dravus Street, Seattle, WA 98199
5beds
2,694sqft
Condominium
Built in 2026
-- sqft lot
$-- Zestimate®
$592/sqft
$102/mo HOA
What's special
Sleek fireplaceDedicated officeSeparate water closetGenerous walk-in closetBeverage fridgeSmart refrigeratorWalk-in pantry
- --
- on Zillow
- 319
- views
- 36
- saves
Zillow last checked:
Listing updated:
Listed by:
Judy Delen,
COMPASS,
Rachel Snyder Olson,
COMPASS
Source: NWMLS as distributed by MLS GRID,MLS#: 2567283
Facts & features
Interior
Bedrooms & bathrooms
- Bedrooms: 5
- Bathrooms: 4
- Full bathrooms: 3
- 1/2 bathrooms: 1
- Main level bathrooms: 1
- Main level bedrooms: 2
Primary bedroom
- Level: Third
Bedroom
- Level: Third
Bedroom
- Level: Main
Bedroom
- Level: Main
Bedroom
- Level: Third
Bathroom full
- Level: Main
Bathroom full
- Level: Third
Bathroom full
- Level: Third
Other
- Level: Second
Den office
- Level: Main
Dining room
- Level: Second
Entry hall
- Level: Main
Kitchen with eating space
- Level: Second
Living room
- Level: Second
Utility room
- Level: Third
Heating
- Fireplace, Ductless, Radiant, Electric
Cooling
- Ductless
Appliances
- Included: Dishwasher, Microwave, Refrigerator, See Remarks, Stove(s)/Range(s), Dishwasher(s), Microwave(s), Refrigerator(s), Water Heater: Electric, Water Heater Location: Garage, Cooking - Electric Hookup, Cooking-Electric, Dryer-Electric
- Laundry: Electric Dryer Hookup
Features
- Flooring: Ceramic Tile, Engineered Hardwood, Carpet
- Number of fireplaces: 1
- Fireplace features: Electric, Upper Level: 1, Fireplace
Interior area
- Total structure area: 2,694
- Total interior livable area: 2,694 sqft
Property
Parking
- Total spaces: 2
- Parking features: Individual Garage, Off Street
- Has garage: Yes
- Covered spaces: 1
- Uncovered spaces: 1
Features
- Levels: Three Or More
- Entry location: Main
- Patio & porch: Cooking-Electric, Dryer-Electric, Fireplace, Primary Bathroom, Vaulted Ceiling(s), Walk-In Closet(s), Water Heater
- Has view: Yes
- View description: Territorial
Lot
- Size: 1,733 Square Feet
- Features: Corner Lot, Curbs, Paved, Sidewalk
Details
- Parcel number: 682210028507
- Special conditions: Standard
Construction
Type & style
- Home type: Condo
- Architectural style: Modern,Condo (3 Levels)
- Property subtype: Condominium
Materials
- Cement Planked, Wood Siding, Cement Plank
- Roof: Composition
Condition
- New construction: Yes
- Year built: 2026
Utilities & green energy
- Electric: Company: Seattle City Light
- Sewer: Company: SPU
- Water: Company: Seattle Public Utilities (SPU)
Community & HOA
Community
- Subdivision: Magnolia
HOA
- Services included: See Remarks
- HOA fee: $102 monthly
Location
- Region: Seattle
Financial & listing details
- Price per square foot: $592/sqft
- Annual tax amount: $1
- Date on market: 9/17/2026
- Listing terms: Conventional
- Inclusions: Dishwasher(s), Microwave(s), Refrigerator(s), See Remarks, Stove(s)/Range(s)
Estimated market value
Not available
Estimated sales range
Not available
Not available
Price history
| Date | Event | Price |
|---|---|---|
| 9/17/2026 | Listed for sale | $1,595,000$592/sqft |
Source:  NWMLS as distributed by MLS GRID #2567283 Report a problem NWMLS as distributed by MLS GRID #2567283 Report a problem | ||
Public tax history
Tax history is unavailable.
Monthly payment
Est. payment
Payment breakdown
Explore the cost of this home by adjusting the details. Changes won't be saved.Climate risks
Neighborhood: Magnolia


Similar homes
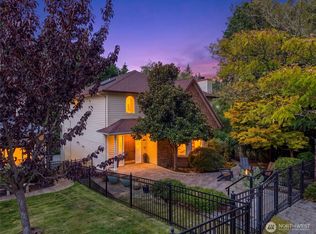
- $1,650,0004 bd3 ba3.9k sqftPleasant Valley Add, Seattle, WA 98199Active
 MLS ID #2582815, Neda Perrina. NWMLS as distributed by MLS GRID
 - $1,625,0004 bd4 ba2.5k sqft3639 Condominium, Seattle, WA 98199Active
 MLS ID #2580009, Dawn Bourdo. NWMLS as distributed by MLS GRID
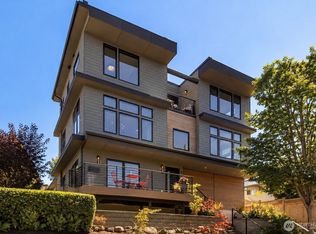
 - $1,675,0004 bd4 ba2.3k sqft32nd Avenue West Condominium, Seattle, WA 98199Active
 MLS ID #2564070, Dana L. Johnston. NWMLS as distributed by MLS GRID
 - $1,760,0005 bd5 ba3.5k sqftPleasant Valley Add #2, Seattle, WA 98199Active
 MLS ID #2574664, Ginger Ard. NWMLS as distributed by MLS GRID
