New construction home in the Wedgwood neighborhood! This is a 2,800-square-foot three-story with five bedrooms and four and a half bathrooms. The main level has a living room, kitchen, dining room, office, and powder bathroom. The unique features of the main level include: a gas fireplace finished with a lime wall paint, walnut Bellmont cabinets in the kitchen, stainless steel Frigidaire appliances, a 36” six-burner gas range, built-in cabinets and shelving in the dining room, outdoor patio with a gas stub for a fire pit or BBQ hookup, and hardwired EV charging in the garage. The second floor includes four of the five bedrooms. Among these is the primary bedroom with a walk-in closet and en-suite bathroom. The primary bath has radiant heated floors, a built-in tub in the shower enclosure, and wall-mounted bath fixtures. The third level was designed with an additional family room, a rec room, an additional bedroom, and a covered deck. The covered cedar soffit deck has both gas and water stubs, and the family room has a wet bar with built-in cabinets and shelving. Recessed ductless mini-split HVAC system and premium finishes throughout. This home is in a great location, situated just minutes away from I-5 on- and off-ramps, neighborhood shops, and restaurants.
Active
Listed by: Devon Group LLC • Jordan White
Price cut: $76K (9/1)
$1,499,950
3020 NE 95th Street, Seattle, WA 98115
5beds
2,787sqft
Townhouse, Condominium
Built in 2026
2,426 Square Feet Lot
$1,479,700 Zestimate®
$538/sqft
$50/mo HOA
What's special
- --
- on Zillow
- 173
- views
- 15
- saves
Zillow last checked:
Listing updated:
Listed by:
Jordan White,
Devon Group LLC,
Lee D. White,
Devon Group LLC
Source: NWMLS as distributed by MLS GRID,MLS#: 2585608
Facts & features
Interior
Bedrooms & bathrooms
- Bedrooms: 5
- Bathrooms: 5
- Full bathrooms: 4
- 1/2 bathrooms: 1
- Main level bathrooms: 1
Primary bedroom
- Level: Second
Bedroom
- Level: Second
Bedroom
- Level: Second
Bedroom
- Level: Second
Bedroom
- Level: Third
Bathroom full
- Level: Second
Bathroom full
- Level: Second
Bathroom full
- Level: Second
Bathroom full
- Level: Third
Other
- Level: Main
Den office
- Level: Main
Dining room
- Level: Main
Family room
- Level: Third
Kitchen with eating space
- Level: Main
Living room
- Level: Main
Rec room
- Level: Third
Heating
- Fireplace, Ductless, Electric, Natural Gas
Cooling
- Ductless
Appliances
- Included: Dishwasher, Disposal, Refrigerator, Stove(s)/Range(s), Dishwasher(s), Garbage Disposal, Refrigerator(s)
Features
- Flooring: Engineered Hardwood
- Number of fireplaces: 2
- Fireplace features: Gas, Lower Level: 1, Main Level: 1, Fireplace
Interior area
- Total structure area: 2,787
- Total interior livable area: 2,787 sqft
Property
Parking
- Total spaces: 1
- Parking features: Individual Garage, Off Street
- Has garage: Yes
- Covered spaces: 1
Features
- Levels: Multi/Split
- Patio & porch: Fireplace, Primary Bathroom, Walk-In Closet(s)
- Has view: Yes
- View description: City
Lot
- Size: 2,426 Square Feet
Details
- Parcel number: 9553200105
- Special conditions: Standard
Construction
Type & style
- Home type: Townhouse
- Architectural style: Modern,Townhouse
- Property subtype: Townhouse, Condominium
Materials
- Wood Products
- Roof: Composition
Condition
- New construction: Yes
- Year built: 2026
Utilities & green energy
- Electric: Company: SCL
- Sewer: Company: SPU
- Water: Company: SPU
- Utilities for property: Comcast, Comcast
Community & HOA
Community
- Features: Rooftop Deck
- Subdivision: Wedgwood
HOA
- Services included: Common Area Maintenance, See Remarks
- HOA fee: $50 monthly
Location
- Region: Seattle
Financial & listing details
- Price per square foot: $538/sqft
- Tax assessed value: $1,274,000
- Annual tax amount: $13,084
- Date on market: 9/21/2026
- Listing terms: Conventional
- Inclusions: Dishwasher(s), Garbage Disposal, Refrigerator(s), Stove(s)/Range(s)
Estimated market value
$1,479,700
$1.41M - $1.55M
$5,246/mo
Price history
| Date | Event | Price |
|---|---|---|
| 9/1/2026 | Price change | $1,499,950-4.8%$538/sqft |
Source:  NWMLS as distributed by MLS GRID #2515108 Report a problem NWMLS as distributed by MLS GRID #2515108 Report a problem | ||
| 7/28/2026 | Price change | $1,575,950-1.5%$565/sqft |
Source: NWMLS as distributed by MLS GRID #2515108 Report a problem | ||
| 6/18/2026 | Price change | $1,599,950-1.5%$574/sqft |
Source: NWMLS as distributed by MLS GRID #2515108 Report a problem | ||
| 5/1/2026 | Listed for sale | $1,625,000+132.1%$583/sqft |
Source: NWMLS as distributed by MLS GRID #2515108 Report a problem | ||
| 3/1/2023 | Sold | $700,000$251/sqft |
Source: Public Record Report a problem | ||
Public tax history
| Year | Property taxes | Tax assessment |
|---|---|---|
| 2025 | $13,084 +217.4% | $1,274,000 +216.2% |
| 2024 | $4,123 -39.9% | $402,900 -38.7% |
| 2023 | $6,863 +1.1% | $657,000 -10% |
| 2022 | $6,788 +13.5% | $730,000 +24.8% |
| 2021 | $5,979 +8.9% | $585,000 +14.9% |
| 2020 | $5,490 +1.2% | $509,000 -0.6% |
| 2019 | $5,425 +10.4% | $512,000 -0.6% |
| 2018 | $4,914 +0.7% | $515,000 +14.7% |
| 2017 | $4,881 +28.2% | $449,000 +0.4% |
| 2016 | $3,807 | $447,000 +8.2% |
| 2015 | $3,807 | $413,000 +13.5% |
| 2014 | $3,807 | $364,000 +11.3% |
| 2013 | $3,807 | $327,000 +19.3% |
| 2012 | -- | $274,000 -7.4% |
| 2011 | -- | $296,000 -7.8% |
| 2010 | -- | $321,000 |
| 2009 | -- | $321,000 +4.6% |
| 2007 | -- | $307,000 +10.4% |
| 2006 | -- | $278,000 +8.6% |
| 2005 | -- | $256,000 +10.8% |
| 2001 | $2,750 +3% | $231,000 +8.5% |
| 2000 | $2,670 | $213,000 |
Find assessor info on the county website
Monthly payment
Est. payment
Payment breakdown
Explore the cost of this home by adjusting the details. Changes won't be saved.Climate risks
Neighborhood: Meadowbrook
Nearby schools
Schools provided by the listing agent
- Elementary: Wedgwood
Source: NWMLS as distributed by MLS GRID. This data may not be complete. We recommend contacting the local school district to confirm school assignments for this home.


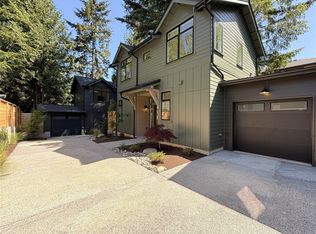

Similar homes
- $1,567,4524 bd4 ba2.6k sqft7533 31st Ave Ne, Seattle, WA 98115Active
 MLS ID #2581339, Adrian Chu. NWMLS as distributed by MLS GRID
 - $999,9954 bd4 ba2.2k sqft1218 Ne 103rd St A Condominimum, Seattle, WA 98115Active
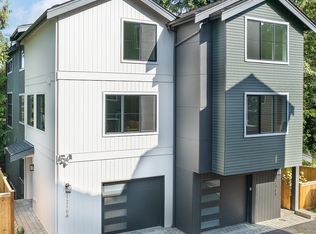 MLS ID #2590178, Nicole McVay. NWMLS as distributed by MLS GRID
 - $1,375,0003 bd4 ba2k sqft3849 Ne 89th St Owners' Association, Seattle, WA 98115Active
 MLS ID #2564612, John Cowan. NWMLS as distributed by MLS GRID
 - $1,299,0004 bd4 ba2.2k sqft8512 15th Ave Ne A Condominium, Seattle, WA 98115Active
 MLS ID #2572740, Jordan R. Malloch. NWMLS as distributed by MLS GRID
