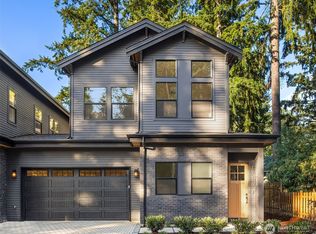
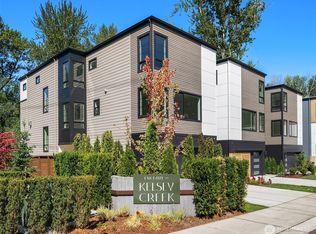
Welcome to this spacious and bright, brand new home in the Robinswood neighborhood of Bellevue. Your main level features an inviting entryway and powder room - perfect for guests. The open concept, well-appointed kitchen, offers abundant storage, large island and flexible dining space. Gas fireplace with custom surround creates an inviting living area opening to a fenced backyard. The separate office is perfect for WFH. Upstairs, find your primary suite with high ceilings, stunning millwork & luxe ensuite bath, complete with soaking tub and heated floors. The separate laundry room with included washer/dryer offers convenient built-in cabinetry. Three additional bedrooms, one with a private attached bath, plus another full bath complete this home. Two-car garage for easy parking & storage. Recreation abounds with Robinswood Park and Tennis Center minutes from your door! Easy commutes with close access to I-90 and 405. Enjoy close proximity to shopping, dining and education with Bellevue College nearby.
Active
Listed by: Windermere Real Estate Co. • John Cowan • 206-422-8741
$1,849,950
15014 SE 22nd Street, Bellevue, WA 98007
4beds
2,597sqft
Condominium
Built in 2026
-- sqft lot
$1,830,500 Zestimate®
$712/sqft
$124/mo HOA
What's special
- --
- on Zillow
- 250
- views
- 5
- saves
Likely to sell faster than
Zillow last checked:
Listing updated:
Listed by:
John Cowan 206-422-8741 hdteam@windermere.com,
Windermere Real Estate Co.,
Stephanie Schuessler 206-853-0834,
Windermere Real Estate Co.
Source: NWMLS as distributed by MLS GRID,MLS#: 2594255
Facts & features
Interior
Bedrooms & bathrooms
- Bedrooms: 4
- Bathrooms: 4
- Full bathrooms: 2
- 3/4 bathrooms: 1
- 1/2 bathrooms: 1
- Main level bathrooms: 1
Heating
- Fireplace, Ductless, Electric, Natural Gas
Cooling
- Ductless
Appliances
- Included: Dishwasher, Microwave, Refrigerator, Stove(s)/Range(s), Dishwasher(s), Microwave(s), Refrigerator(s), Cooking-Gas, Washer
- Laundry: Washer Hookup
Features
- Flooring: Ceramic Tile, Engineered Hardwood, Carpet
- Number of fireplaces: 1
- Fireplace features: Gas, Main Level: 1, Fireplace
Interior area
- Total structure area: 2,597
- Total interior livable area: 2,597 sqft
Property
Parking
- Total spaces: 4
- Parking features: Individual Garage, Off Street
- Has garage: Yes
- Covered spaces: 2
- Uncovered spaces: 2
Features
- Levels: Two
- Stories: 2
- Entry location: Main
- Patio & porch: Cooking-Gas, End Unit, Fireplace, Primary Bathroom, Vaulted Ceiling(s), Walk-In Closet(s), Washer
Lot
- Size: 4,129 Square Feet
- Features: Paved, Sidewalk
Details
- Parcel number: 6400610020
- Special conditions: Standard
Construction
Type & style
- Home type: Condo
- Architectural style: Condo (2 Levels)
- Property subtype: Condominium
Materials
- Cement Planked, Cement Plank
- Roof: Composition
Condition
- New construction: Yes
- Year built: 2026
Utilities & green energy
- Electric: Company: PSE
- Sewer: Company: City of Bellevue
- Water: Company: City of Bellevue
Community & HOA
Community
- Subdivision: Robinswood
HOA
- Services included: See Remarks
- HOA fee: $124 monthly
Location
- Region: Bellevue
Financial & listing details
- Price per square foot: $712/sqft
- Tax assessed value: $895,000
- Annual tax amount: $1
- Date on market: 10/14/2026
- Listing terms: Conventional
- Inclusions: Dishwasher(s), Microwave(s), Refrigerator(s), Stove(s)/Range(s)
Estimated market value
$1,830,500
$1.74M - $1.92M
$4,828/mo
Price history
| Date | Event | Price |
|---|---|---|
| 10/13/2026 | Listed for sale | $1,849,950+68.2%$712/sqft |
Source:  NWMLS as distributed by MLS GRID #2593533 Report a problem NWMLS as distributed by MLS GRID #2593533 Report a problem | ||
| 8/27/2024 | Sold | $1,100,000$424/sqft |
Source: Public Record Report a problem | ||
Public tax history
| Year | Property taxes | Tax assessment |
|---|---|---|
| 2025 | $6,668 +1.5% | $895,000 +0.1% |
| 2024 | $6,569 +15.2% | $894,000 +22.8% |
| 2023 | $5,704 -14% | $728,000 -22.2% |
| 2022 | $6,636 +20.8% | $936,000 +40.1% |
| 2021 | $5,495 +5.8% | $668,000 +14.2% |
| 2020 | $5,192 +2.5% | $585,000 +0.9% |
| 2019 | $5,067 +7.9% | $580,000 +1.8% |
| 2018 | $4,696 +7.2% | $570,000 +20% |
| 2017 | $4,380 +32.9% | $475,000 +13.9% |
| 2016 | $3,295 | $417,000 +9.7% |
| 2015 | $3,295 | $380,000 +2.7% |
| 2014 | $3,295 | $370,000 +23.7% |
| 2013 | $3,295 | $299,000 +12% |
| 2012 | -- | $267,000 -4% |
| 2011 | -- | $278,000 -5.4% |
| 2010 | -- | $294,000 |
| 2009 | -- | $294,000 -3.3% |
| 2007 | -- | $304,000 +9.4% |
| 2006 | -- | $278,000 +7.3% |
| 2005 | -- | $259,000 +26.3% |
| 2001 | $1,953 +0.3% | $205,000 +10.8% |
| 2000 | $1,948 | $185,000 |
Find assessor info on the county website
Monthly payment
Est. payment
Payment breakdown
Explore the cost of this home by adjusting the details. Changes won't be saved.Climate risks
Neighborhood: Robinswood
Nearby schools
Schools provided by the listing agent
- Elementary: Spiritridge Elem
- Middle: Tillicum Mid
- High: Sammamish Snr High
Source: NWMLS as distributed by MLS GRID. This data may not be complete. We recommend contacting the local school district to confirm school assignments for this home.
Similar homes
- $1,868,0004 bd4 ba2.5k sqft16654 Ne 12th St Condominium, Bellevue, WA 98008Active
 MLS ID #2592359, Melissa Harris. NWMLS as distributed by MLS GRID
 - $1,595,0004 bd3 ba2.5k sqft21229 NE 14th Place, Sammamish, WA 98074Active
 MLS ID #2597177, Bella Chaffey Lakic. NWMLS as distributed by MLS GRID
 - $1,699,0005 bd4 ba2.8k sqftEnclave At Kelsey Creek, Bellevue, WA 98007Active
 MLS ID #2520975, Annie Wang. NWMLS as distributed by MLS GRID
 - $1,699,0005 bd4 ba2.8k sqftEnclave At Kelsey Creek, Bellevue, WA 98007Active
 MLS ID #2432223, Annie Wang. NWMLS as distributed by MLS GRID
