Skip main navigation
Pending
  • Listed by: Windermere Real Estate Co. • John Cowan
    $1,469,000

    15016 SE 22nd Street, Bellevue, WA 98007

    3beds
    1,866sqft
    : 
    Loading
    Get pre-qualified
    Condominium
    Built in 2026
    -- sqft lot
    $1,455,800 Zestimate®
    $787/sqft
    $86/mo HOA

    What's special

    Well-appointed kitchenConvenient powder roomSpacious islandAttached two-car garageLarge drivewayDual vanityDesignated dining space
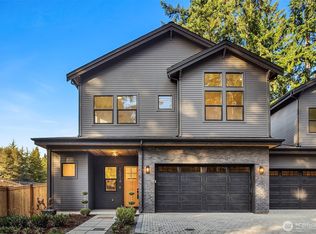
    Welcome to this fantastic new construction home in the Robinswood neighborhood of Bellevue. Main level features large entryway with built-in storage bench and convenient powder room - perfect for guests. Open layout and a well-appointed kitchen offering abundant storage, spacious island and designated dining space. Fireplace with custom surround creates cozy & inviting living area. Spacious backyard great for entertaining or pets. Upstairs, find your primary suite with high ceilings, luxurious walk-in shower and dual vanity. Two additional bedrooms and full bath complete the second level. Easy parking with attached two-car garage and large driveway in this picturesque neighborhood. Recreation abounds with Robinswood Park and Tennis Center minutes from your door! Easy commutes with close access to I-90 and 405. Enjoy close proximity to shopping, dining and education with Bellevue College nearby.
    75 days
    |
    304
    |
    10
    |

    Zillow last checked:

    Listing updated:

    Listed by:

    John Cowan,

    Windermere Real Estate Co.,

    Stephanie Schuessler,

    Windermere Real Estate Co.

    Source: NWMLS as distributed by MLS GRID,MLS#: 2519372MLS Logo

      Facts & features

      Interior

      Bedrooms & bathrooms
      • Bedrooms: 3
      • Bathrooms: 3
      • Full bathrooms: 1
      • 3/4 bathrooms: 1
      • 1/2 bathrooms: 1
      • Main level bathrooms: 1
      Primary bedroom
      • Level: Second
      Bedroom
      • Level: Second
      Bedroom
      • Level: Second
      Bathroom full
      • Level: Second
      Bathroom three quarter
      • Level: Second
      Other
      • Level: Main
      Dining room
      • Level: Main
      Entry hall
      • Level: Main
      Kitchen with eating space
      • Level: Main
      Living room
      • Level: Main
      Utility room
      • Level: Second
      Heating
      • Fireplace, Ductless, Electric, Natural Gas
      Cooling
      • Ductless
      Appliances
      • Included: Dishwasher, Microwave, Refrigerator, Stove(s)/Range(s), Dishwasher(s), Microwave(s), Refrigerator(s), Cooking-Gas, Washer
      • Laundry: Washer Hookup
      Features
      • Flooring: Ceramic Tile, Engineered Hardwood, Carpet
      • Number of fireplaces: 1
      • Fireplace features: Gas, Main Level: 1, Fireplace
      Interior area
      • Total structure area: 1,866
      • Total interior livable area: 1,866 sqft

      Property

      Parking
      • Total spaces: 4
      • Parking features: Individual Garage, Off Street
      • Has garage: Yes
      • Covered spaces: 2
      • Uncovered spaces: 2
      Features
      • Levels: Two
      • Stories: 2
      • Entry location: Main
      • Patio & porch: Cooking-Gas, End Unit, Fireplace, Primary Bathroom, Vaulted Ceiling(s), Walk-In Closet(s), Washer
      Lot
      • Size: 3,510 Square Feet
      • Features: Curbs, Paved, Sidewalk
      Details
      • Parcel number: 1501622TBD
      • Special conditions: Standard

      Construction

      Type & style
      • Home type: Condo
      • Architectural style: Condo (2 Levels)
      • Property subtype: Condominium
      Materials
      • Cement Planked, Cement Plank
      • Roof: Composition
      Condition
      • New construction: Yes
      • Year built: 2026

      Utilities & green energy

      • Electric: Company: PSE
      • Sewer: Company: City of Bellevue
      • Water: Company: City of Bellevue

      Community & HOA

      Community
      • Subdivision: Robinswood
      HOA
      • Services included: See Remarks
      • HOA fee: $86 monthly
      Location
      • Region: Bellevue

      Financial & listing details

      • Price per square foot: $787/sqft
      • Annual tax amount: $1
      • Date on market: 2/12/2026
      • Cumulative days on market: 158 days
      • Listing terms: Conventional
      • Inclusions: Dishwasher(s), Microwave(s), Refrigerator(s), Stove(s)/Range(s)

        Estimated market value

        $1,455,800

        $1.38M - $1.53M

        $4,031/mo

        Price history

        DateEventPrice
        7/14/2026Pending sale$1,469,000$787/sqft
        Source: NWMLS as distributed by MLS GRID #2519372 Report a problem
        5/5/2026Listed for sale$1,469,000$787/sqft
        Source: NWMLS as distributed by MLS GRID #2518669 Report a problem

        Public tax history

        Tax history is unavailable.

        Monthly payment

        Est. payment

        Payment breakdown

        Explore the cost of this home by adjusting the details. Changes won't be saved.
        All calculations are estimates and provided by Zillow, Inc. for informational purposes only. Actual amounts may vary.
        HOA fees may include property taxes on listings classified as Co-Ops. Contact the listing agent and/or owner for fee details.
        Mortgage interest rates are dependent on a number of factors, including credit score, down payment, and repayment length. Interest rate data provided by Zillow Group Marketplace, Inc. as of 1/1/1970 from various mortgage lenders with which we have lead or other similar arrangements; the Estimated Payment is an average of those rates.
        See how much you could borrow to make a competitive offer.

        Climate risks

        Neighborhood: Robinswood

        Getting around

        49 / 100
        Car-Dependent
        46 / 100
        Some Transit
        81 / 100
        Very Bikeable

        Nearby schools

        GreatSchools rating
        Schools provided by the listing agent
        • Elementary: Spiritridge Elem
        • Middle: Tillicum Mid
        • High: Sammamish Snr High

        Source: NWMLS as distributed by MLS GRID. This data may not be complete. We recommend contacting the local school district to confirm school assignments for this home.

        A local agent can set up tours, give advice and negotiate with sellers.

        Browse local experts

        Similar homes