The flagship residence of Madison Valley Terraces delivers four bedrooms across three well-designed levels, the newest offering crafted with care and intention from BriKat Homes. Enter from the street into a ground level built for flexibility — an attached EV-ready garage sits alongside a proper flex space and a fourth bedroom with full bath, a setup that works as easily for a home gym or media room as it does for guests. Take the stairs up and the home opens. The main living level is anchored by a kitchen finished with KitchenAid appliances, Abodian custom cabinetry, quartz countertops, and a full pantry — the kind of kitchen that has you looking for any excuse to have people over. The living and dining areas flow freely from there, with a private deck just off the main floor for morning coffee or an evening glass of wine. The top floor is where the home settles into calm. The primary suite has its own corner, a walk-in closet, and a full ensuite bath. Two additional bedrooms and a second full bath complete the level. Moments from E Madison dining, Spinasse, Harvest Vine, and Skillet, and minutes from Washington Park Arboretum and the 520 bridge. Madison Valley living, done right. Come experience it yourself.
Active
Listed by: Windermere Real Estate Midtown • Dan Wilcynski
$1,499,950
116 29th Avenue E, Seattle, WA 98112
4beds
2,454sqft
Single Family Residence
Built in 2026
2,069 Square Feet Lot
$-- Zestimate®
$611/sqft
$122/mo HOA
What's special
Proper flex spaceAttached ev-ready garageWalk-in closetFull ensuite bathFull pantryTwo additional bedroomsQuartz countertops
- 7 days
- 274
- 18
Zillow last checked:
Listing updated:
Listed by:
Dan Wilcynski,
Windermere Real Estate Midtown,
Klaus Gosma,
Windermere Real Estate Midtown
Source: NWMLS as distributed by MLS GRID,MLS#: 2579721
Facts & features
Interior
Bedrooms & bathrooms
- Bedrooms: 4
- Bathrooms: 4
- Full bathrooms: 2
- 3/4 bathrooms: 1
- 1/2 bathrooms: 1
- Main level bathrooms: 1
- Main level bedrooms: 1
Primary bedroom
- Level: Third
Bedroom
- Level: Third
Bedroom
- Level: Third
Bedroom
- Level: Main
Bathroom full
- Level: Third
Bathroom full
- Level: Main
Bathroom three quarter
- Level: Third
Other
- Level: Second
Bonus room
- Level: Main
Dining room
- Level: Second
Entry hall
- Level: Main
Kitchen with eating space
- Level: Second
Living room
- Level: Second
Utility room
- Level: Third
Heating
- Ductless, HRV/ERV System, Radiant, Electric
Cooling
- Ductless
Appliances
- Included: Dishwasher, Disposal, Microwave, Refrigerator, Stove(s)/Range(s), Dishwasher(s), Garbage Disposal, Microwave(s), Refrigerator(s), Water Heater: Electric, Water Heater Location: Garage
Features
- Bath Off Primary, Dining Room, High Tech Cabling, Pantry
- Flooring: Ceramic Tile, Vinyl Plank, Carpet
- Windows: Dbl Pane/Storm Window
- Basement: None
- Has fireplace: No
Interior area
- Total structure area: 2,454
- Total interior livable area: 2,454 sqft
Property
Parking
- Total spaces: 2
- Parking features: Driveway, Attached Garage
- Has attached garage: Yes
- Covered spaces: 1
- Uncovered spaces: 1
Features
- Entry location: Main
- Patio & porch: Bath Off Primary, Dbl Pane/Storm Window, Dining Room, High Tech Cabling, Pantry, Vaulted Ceiling(s), Walk-In Closet(s), Water Heater
- Has view: Yes
- View description: Territorial
Lot
- Size: 2,069 Square Feet
- Features: Curbs, Paved, Sidewalk, Deck, Fenced-Partially, High Speed Internet, Patio
- Topography: Level
Details
- Parcel number: 7237750010
- Zoning: NR3
- Zoning description: Jurisdiction: City
- Special conditions: Standard
Construction
Type & style
- Home type: SingleFamily
- Architectural style: Modern,3 Story
- Property subtype: Single Family Residence
Materials
- Cement Planked, Wood Siding, Cement Plank
- Foundation: Poured Concrete
- Roof: Composition
Condition
- Very Good
- New construction: Yes
- Year built: 2026
- Major remodel year: 2026
Details
- Builder name: Brikat Homes
Utilities & green energy
- Electric: Company: Seattle City Light
- Sewer: Sewer Connected, Company: Seattle Public Utilities
- Water: Public, Company: Seattle Public Utilities
Community & HOA
Community
- Subdivision: Madison Valley
HOA
- Services included: See Remarks
- HOA fee: $122 monthly
Location
- Region: Seattle
Financial & listing details
- Price per square foot: $611/sqft
- Date on market: 9/8/2026
- Cumulative days on market: 9 days
- Listing terms: Conventional
- Inclusions: Dishwasher(s), Garbage Disposal, Microwave(s), Refrigerator(s), Stove(s)/Range(s)
Estimated market value
Not available
Estimated sales range
Not available
Not available
Price history
| Date | Event | Price |
|---|---|---|
| 9/9/2026 | Listed for sale | $1,499,950$611/sqft |
Source:  NWMLS as distributed by MLS GRID #2579721 Report a problem NWMLS as distributed by MLS GRID #2579721 Report a problem | ||
Public tax history
Tax history is unavailable.
Monthly payment
Est. payment
Payment breakdown
Explore the cost of this home by adjusting the details. Changes won't be saved.Climate risks
Neighborhood: Madison Valley
Nearby schools
Schools provided by the listing agent
- Elementary: Mc Gilvra
- Middle: Meany Mid
- High: Garfield High
Source: NWMLS as distributed by MLS GRID. This data may not be complete. We recommend contacting the local school district to confirm school assignments for this home.

Similar homes
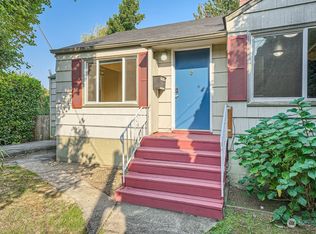
- $1,545,0004 bd5 ba2.9k sqftMadison Valley, Seattle, WA 98112Active
 MLS ID #2565850, Stuart M Anderson. NWMLS as distributed by MLS GRID
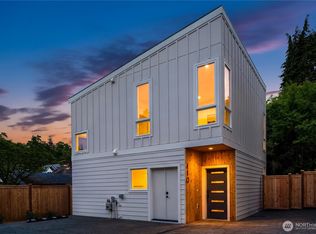
 - $1,395,0003 bd4 ba2.4k sqftMadison Street Add, Seattle, WA 98112Active
 MLS ID #2574633, Catrina M Shaw. NWMLS as distributed by MLS GRID
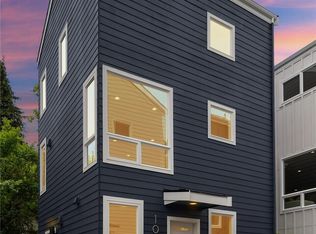
 - $1,585,0003 bd2 ba2.4k sqftCapitol Hill Add Div 6, Seattle, WA 98112Active
 MLS ID #2570680, Spafford Robbins. NWMLS as distributed by MLS GRID
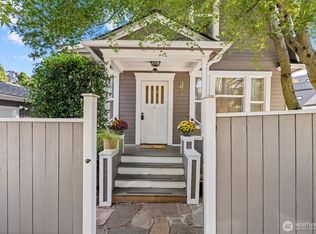
 - $1,450,0004 bd3 ba2.5k sqft511 28th Avenue, Seattle, WA 98122Active
 MLS ID #2582982, Adam Bradley. NWMLS as distributed by MLS GRID
