
Welcome to this light-filled 1901 Madison Valley charmer! Enter through the private gate into your fully fenced yard + inviting patio space! This Beautifully updated home boasts character w/ modern updates. Featuring a spacious gourmet chef’s kitchen w/ eating nook and dedicated dining room. 9 ft ceilings in living + dining area surrounded by natural light! Den or flex space on the main level + powder room. Primary suite w/ cathedral ceilings + exposed wood beams! Remarkable lower level MIL/Airbnb w/ private separate entrance. Previously a successful airbnb generated over 50k annually. Lower level includes a wine room, spa bath and jetted tub! Rare 2-car detached garage w/ workbench, RV PARKING + 5 parking spaces! Fully fenced yard & patio perfect for relaxation and entertaining! New carpet, roof, tankless hot water heater, recent kitchen update and so much more! Seller has maintained this home nicely! Merely steps to cafe's, shops, bakeries, transit and parks! This rare Seattle find combines versatility and walkability in the heart of the city!
Active
Listed by: Coldwell Banker Bain • Catrina M Shaw
Price cut: $15K (10/2)
$1,380,000
324 27th Avenue E, Seattle, WA 98112
3beds
2,440sqft
Single Family Residence
Built in 1901
3,820 Square Feet Lot
$1,342,800 Zestimate®
$566/sqft
$-- HOA
What's special
Rv parkingPowder roomRecent kitchen updateNatural lightExposed wood beamsWine roomPrivate gate
- --
- on Zillow
- 1,087
- views
- 111
- saves
Likely to sell faster than
Zillow last checked:
Listing updated:
Listed by:
Catrina M Shaw,
Coldwell Banker Bain
Source: NWMLS as distributed by MLS GRID,MLS#: 2574633
Facts & features
Interior
Bedrooms & bathrooms
- Bedrooms: 3
- Bathrooms: 4
- Full bathrooms: 1
- 3/4 bathrooms: 2
- 1/2 bathrooms: 1
- Main level bathrooms: 3
- Main level bedrooms: 1
Primary bedroom
- Level: Second
Bedroom
- Level: Lower
Bedroom
- Level: Main
Bathroom full
- Level: Lower
Bathroom three quarter
- Level: Main
Bathroom three quarter
- Level: Main
Other
- Level: Main
Dining room
- Level: Main
Entry hall
- Level: Main
Kitchen with eating space
- Level: Main
Living room
- Level: Main
Utility room
- Level: Lower
Heating
- Forced Air, Radiant, Electric, Natural Gas
Cooling
- Forced Air
Appliances
- Included: Dishwasher, Disposal, Dryer, Refrigerator, Stove(s)/Range(s), Tankless Water Heater, Washer, Dishwasher(s), Dryer(s), Garbage Disposal, Refrigerator(s), Washer(s), Water Heater: Tankless, Water Heater Location: Lower Level
Features
- Bath Off Primary, Ceiling Fan(s), Dining Room, High Tech Cabling, Pantry
- Flooring: Ceramic Tile, Concrete, Hardwood, Carpet
- Windows: Dbl Pane/Storm Window, Skylight(s)
- Basement: Finished
- Has fireplace: No
- Fireplace features: Wood Burning
Interior area
- Total structure area: 2,440
- Total interior livable area: 2,440 sqft
Property
Parking
- Total spaces: 5
- Parking features: Driveway, Detached Garage, Off Street, RV Parking
- Has garage: Yes
- Covered spaces: 2
- Uncovered spaces: 3
Features
- Levels: One and One Half
- Stories: 1
- Entry location: Main
- Patio & porch: Second Kitchen, Bath Off Primary, Ceiling Fan(s), Dbl Pane/Storm Window, Dining Room, High Tech Cabling, Jetted Tub, Pantry, Security System, Skylight(s), Vaulted Ceiling(s), Water Heater, Wine Cellar
- Has spa: Yes
- Spa features: Bath
- Has view: Yes
- View description: Territorial
Lot
- Size: 3,820 Square Feet
- Features: Curbs, Paved, Sidewalk, Cable TV, Fenced-Fully, Gas Available, Gated Entry, Hot Tub/Spa, Patio, RV Parking
- Topography: Level
- Residential vegetation: Fruit Trees, Garden Space
Details
- Parcel number: 5016000655
- Zoning description: Jurisdiction: City
- Special conditions: Standard
Construction
Type & style
- Home type: SingleFamily
- Architectural style: Craftsman,1 1/2 Stry w/Bsmt
- Property subtype: Single Family Residence
Materials
- Wood Siding
- Foundation: Block, Poured Concrete
- Roof: Composition,Torch Down
Condition
- Updated/Remodeled
- Year built: 1901
- Major remodel year: 1901
Utilities & green energy
- Electric: Company: Seattle City Light
- Sewer: Sewer Connected
- Water: Public, Company: Seattle Public Utilities
- Utilities for property: Comcast
Community & HOA
Community
- Security: Security System
- Subdivision: Madison Valley
Location
- Region: Seattle
Financial & listing details
- Price per square foot: $566/sqft
- Tax assessed value: $1,266,000
- Annual tax amount: $13,166
- Date on market: 9/10/2026
- Listing terms: Conventional,VA Loan
- Inclusions: Dishwasher(s), Dryer(s), Garbage Disposal, Refrigerator(s), Stove(s)/Range(s), Washer(s)
Estimated market value
$1,342,800
$1.28M - $1.41M
$5,424/mo
Price history
| Date | Event | Price |
|---|---|---|
| 10/2/2026 | Price change | $1,380,000-1.1%$566/sqft |
Source:  NWMLS as distributed by MLS GRID #2574633 Report a problem NWMLS as distributed by MLS GRID #2574633 Report a problem | ||
| 9/10/2026 | Listed for sale | $1,395,000+16.3%$572/sqft |
Source: NWMLS as distributed by MLS GRID #2574633 Report a problem | ||
| 9/7/2023 | Sold | $1,200,000-2%$492/sqft |
Source: NWMLS as distributed by MLS GRID #2059442 Report a problem | ||
| 8/13/2023 | Pending sale | $1,225,000$502/sqft |
Source: NWMLS as distributed by MLS GRID #2059442 Report a problem | ||
| 6/23/2023 | Price change | $1,225,000-3.9%$502/sqft |
Source: NWMLS as distributed by MLS GRID #NWM2059442 Report a problem | ||
| 4/27/2023 | Listed for sale | $1,275,000+23.2%$523/sqft |
Source: NWMLS as distributed by MLS GRID #NWM2059442 Report a problem | ||
| 1/23/2020 | Sold | $1,035,000-1.4%$424/sqft |
Source: NWMLS as distributed by MLS GRID #1526256 Report a problem | ||
| 12/22/2019 | Pending sale | $1,050,000$430/sqft |
Source: Coldwell Banker Bain #1526256 Report a problem | ||
| 10/7/2019 | Listed for sale | $1,050,000-3.5%$430/sqft |
Source: Coldwell Banker Bain #1526256 Report a problem | ||
| 4/20/2019 | Listing removed | $1,088,000$446/sqft |
Source: Coldwell Banker Bain #1426937 Report a problem | ||
| 4/20/2019 | Listed for sale | $1,088,000$446/sqft |
Source: Coldwell Banker Bain #1426937 Report a problem | ||
| 4/15/2019 | Pending sale | $1,088,000$446/sqft |
Source: Coldwell Banker Bain #1426937 Report a problem | ||
| 3/21/2019 | Listed for sale | $1,088,000$446/sqft |
Source: Coldwell Banker Bain #1426937 Report a problem | ||
| 2/28/2019 | Pending sale | $1,088,000$446/sqft |
Source: Coldwell Banker Bain #1426937 Report a problem | ||
| 2/16/2019 | Listed for sale | $1,088,000-7.4%$446/sqft |
Source: Coldwell Banker Bain #1409557 Report a problem | ||
| 11/7/2018 | Listing removed | $1,175,000$482/sqft |
Source: Windermere Real Estate/Mercer Island #1358336 Report a problem | ||
| 9/8/2018 | Listed for sale | $1,175,000-8.2%$482/sqft |
Source: Windermere Real Estate/Mercer Island #1358336 Report a problem | ||
| 7/31/2018 | Listing removed | $1,280,000$525/sqft |
Source: Windermere Real Estate/Mercer Island #1309172 Report a problem | ||
| 6/29/2018 | Price change | $1,280,000-3.4%$525/sqft |
Source: Windermere Real Estate/Mercer Island #1309172 Report a problem | ||
| 6/12/2018 | Listed for sale | $1,325,000+120.1%$543/sqft |
Source: Windermere Real Estate/Mercer Island #1309172 Report a problem | ||
| 8/17/2005 | Sold | $602,000+174.9%$247/sqft |
Source: NWMLS as distributed by MLS GRID #25092453 Report a problem | ||
| 4/25/1994 | Sold | $219,000$90/sqft |
Source: Public Record Report a problem | ||
Public tax history
| Year | Property taxes | Tax assessment |
|---|---|---|
| 2025 | $13,167 +6.6% | $1,266,000 -1% |
| 2024 | $12,351 +6.6% | $1,279,000 +4.8% |
| 2023 | $11,588 +5.8% | $1,220,000 -5.1% |
| 2022 | $10,953 +2.5% | $1,286,000 +11.2% |
| 2021 | $10,690 +3.8% | $1,156,000 +9.5% |
| 2020 | $10,295 +0.2% | $1,056,000 -0.9% |
| 2019 | $10,270 +10% | $1,066,000 -1.2% |
| 2018 | $9,338 -5.4% | $1,079,000 +8.6% |
| 2017 | $9,873 +50.8% | $994,000 +16.1% |
| 2016 | $6,549 | $856,000 +7.8% |
| 2015 | $6,549 | $794,000 +17.3% |
| 2014 | $6,549 | $677,000 +21.5% |
| 2013 | $6,549 | $557,000 +13.4% |
| 2012 | -- | $491,000 |
| 2011 | -- | $491,000 -4.5% |
| 2010 | -- | $514,000 |
| 2009 | -- | $514,000 +11.5% |
| 2007 | -- | $461,000 |
| 2006 | -- | $461,000 +9.2% |
| 2005 | -- | $422,000 +34.8% |
| 2001 | $3,688 +16.4% | $313,000 +23.2% |
| 2000 | $3,169 | $254,000 |
Find assessor info on the county website
Monthly payment
Est. payment
Payment breakdown
Explore the cost of this home by adjusting the details. Changes won't be saved.Climate risks
Neighborhood: Madison Valley
Nearby schools
Schools provided by the listing agent
- Elementary: Mc Gilvra
- Middle: Meany Mid
- High: Garfield High
Source: NWMLS as distributed by MLS GRID. This data may not be complete. We recommend contacting the local school district to confirm school assignments for this home.

Similar homes
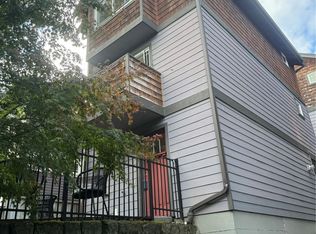
- $1,699,0004 bd3 ba2.9k sqftCapitol Hill Add Div #5 Suppl, Seattle, WA 98112Active
 MLS ID #2580592, Wei Li. NWMLS as distributed by MLS GRID
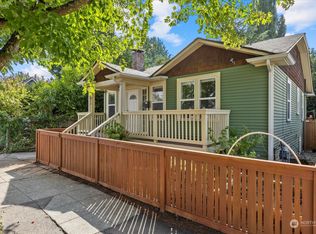
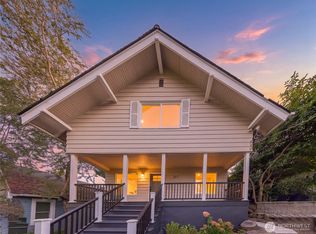
 - $1,420,0005 bd4 ba2.7k sqft317 NE 58th Street, Seattle, WA 98105Active
 MLS ID #2589320, Wei Li. NWMLS as distributed by MLS GRID
 - $1,570,0004 bd3 ba2.3k sqft1812 6th Avenue W, Seattle, WA 98119Active
 MLS ID #2589451, Todd Wagoner. NWMLS as distributed by MLS GRID
 - $1,450,0004 bd3 ba2.5k sqft511 28th Avenue, Seattle, WA 98122Active
 MLS ID #2582982, Adam Bradley. NWMLS as distributed by MLS GRID
